13187 Antonia Boulevard, Carmel, IN 46074
- $854,800
- 4
- BD
- 5
- BA
- 5,487
- SqFt






- List Price
- $854,800
- Mandatory Fee
- $966
- Mandatory Fee Paid
- Annually
- MLS#
- 22116168
- Property Type
- Residential
- Bedrooms
- 4
- Bathrooms
- 5
- Sqft. of Residence
- 5,487
- Year Built
- 2003
- Days on Market
- 4
- Status
- ACTIVE
Property Description
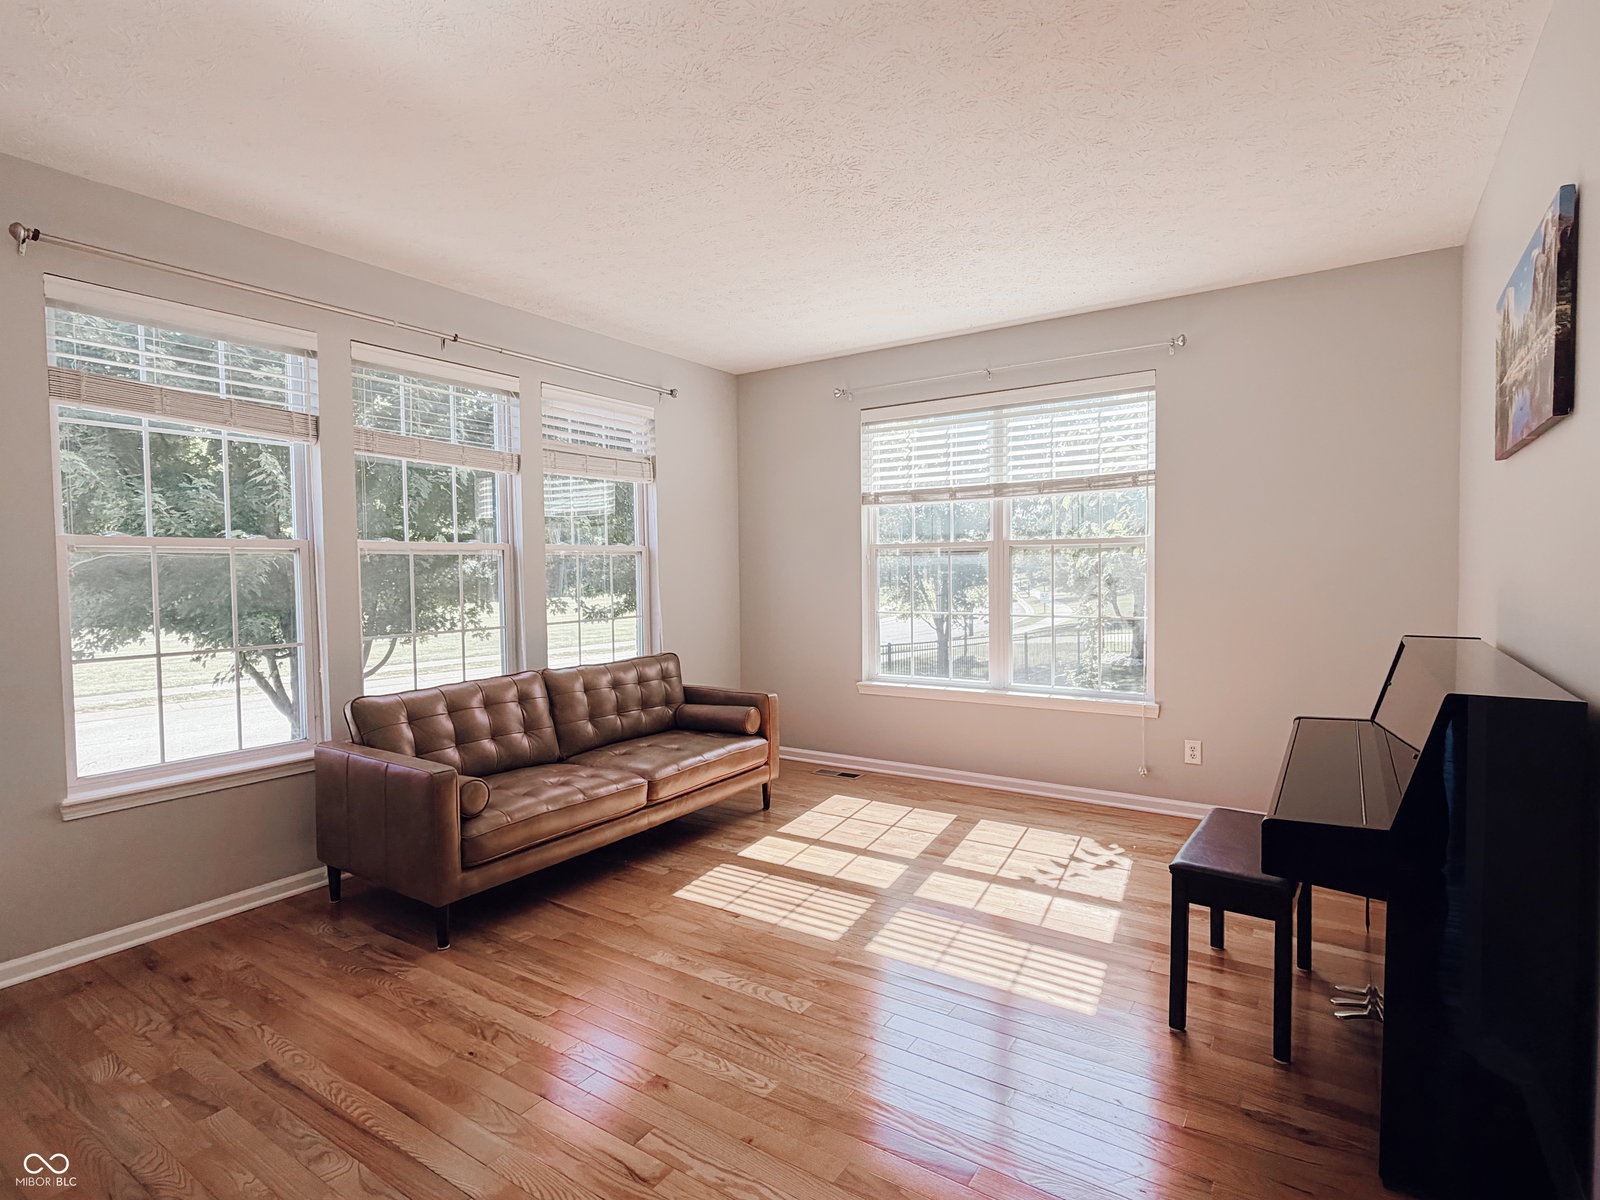
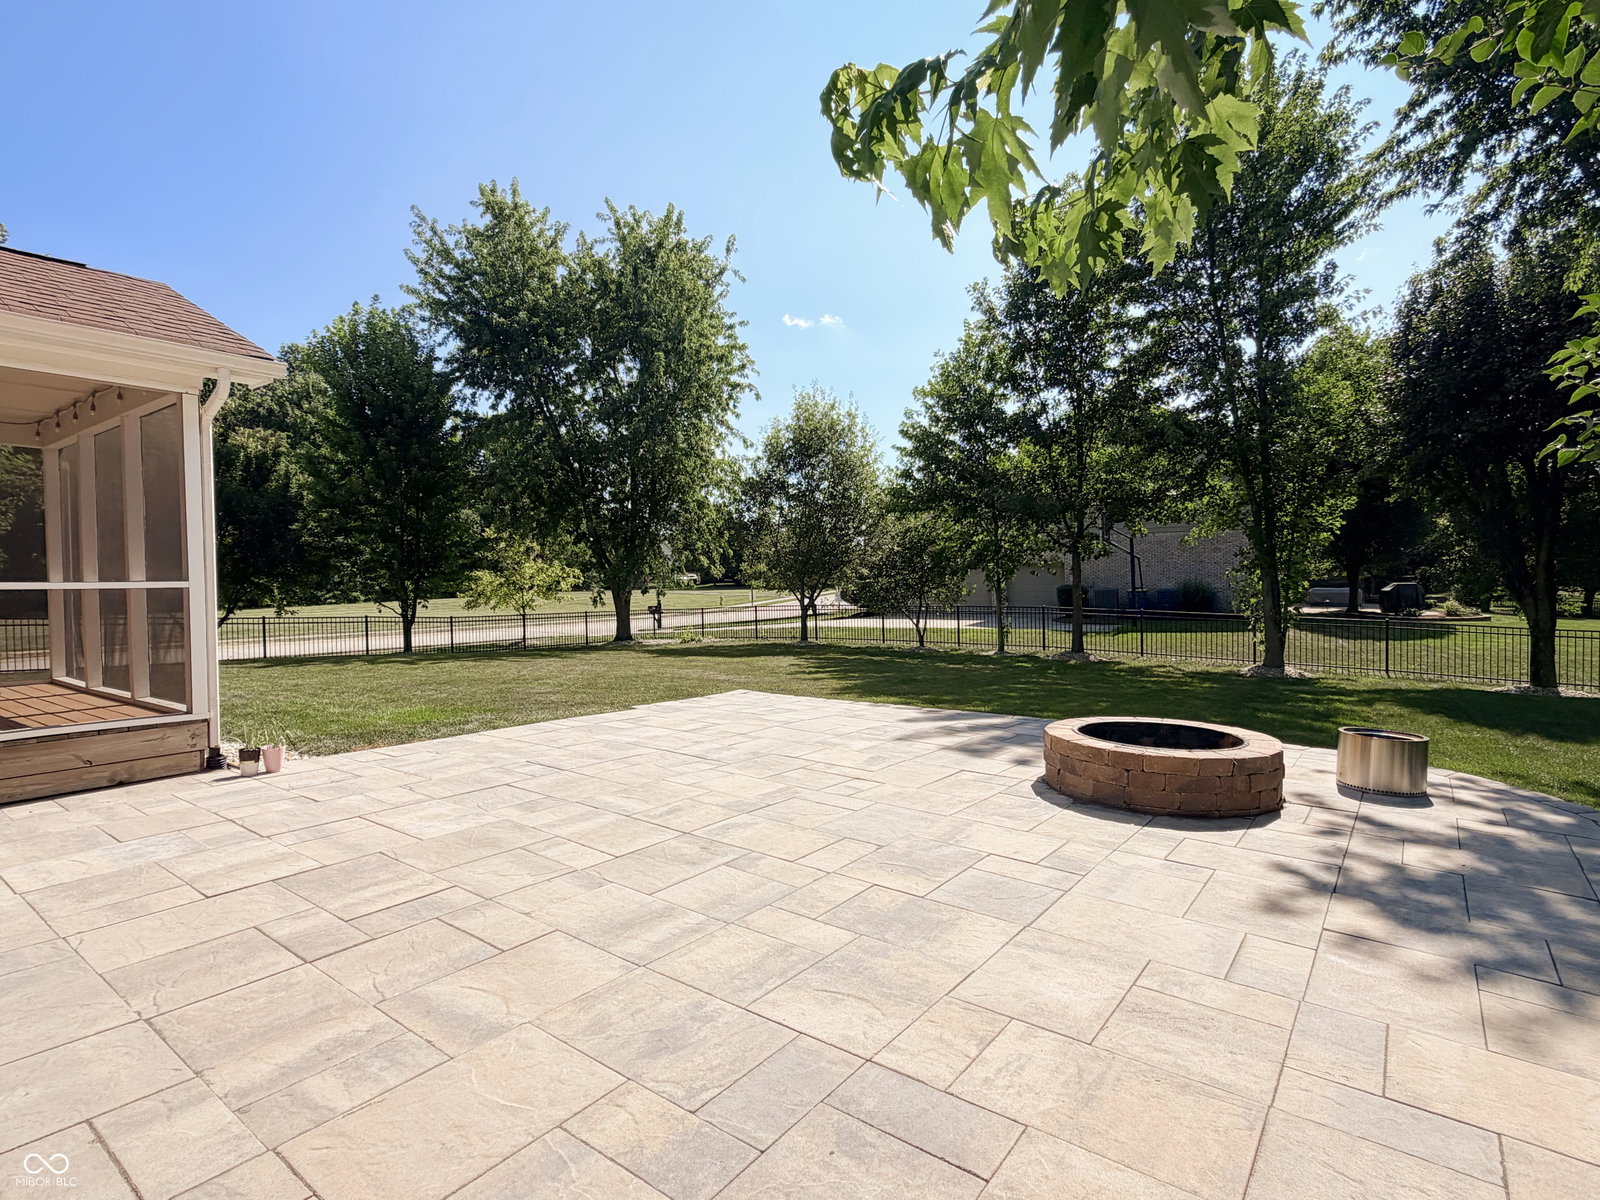
Welcome to this stunning 4-bedroom, 4.5-bath home Located in award-winning Carmel Clay Schools and the desirable Claybourne! Step inside to a dramatic two-story living room with soaring ceilings, an open upper-level overlook, a stunning gas fireplace and stunning hardwood flooring throughout the main level and 2nd floor. The stunning renovated kitchen is a chef's dream, featuring elegant quartz countertops, tile backsplash, a large island, brand-new custom slow-close cabinetry with slide-out drawers and pantry shelving, reverse osmosis system, and newer stainless-steel appliances. The versatile floor plan offers multiple living spaces, including a main-level flex room, additional office/playroom/den space, and convenient main-level laundry. Upstairs, you'll find 4 spacious bedrooms and three full baths. The luxurious owner's suite boasts vaulted ceilings and a completely remodeled en-suite bath featuring a walk-in shower, double vanity, a beautiful freestanding bathtub and spacious walk-in closet. The other two full baths on the 2nd floor are also fully renovated with the walk-in shower. The Screened porch offers a peaceful retreat with great views & leads to a large paver patio with a fully fenced yard and with acres of green space beside the house. The finished basement expands the home's versatility with a massive recreation/family room, full bath, abundant storage, and additional space ideal for a home gym, workshop, or media room. Neighborhood offers a community pool, playgrounds, walking trails, and easy access to shopping, dining, and parks. Many updates throughout the house, including primary/hallway bathrooms remodel 2026, paver patio upgrade 2026, kitchen remodel 2024, roof 5 years old, water softener 4 years old, washer and dryer 2 years old, exterior paint and siding 3 years old.
/u.realgeeks.media/indymlsnow/ssrg.png)
Additional Information
- Basement
- Daylight, Finished
- Foundation
- Concrete Perimeter
- Number of Fireplaces
- 1
- Fireplace Description
- Insert, Gas Log
- Stories
- Two
- Architecture
- Traditional
- Equipment
- Smoke Alarm, Sump Pump w/Backup
- Interior
- Cathedral Ceiling(s), High Ceilings, Ceiling Vaulted, Hardwood Floors, Walk-In Closet(s), Wood Work Painted, Bath Sinks Double Main, Entrance Foyer, Hi-Speed Internet Availbl, Kitchen Island, Pantry
- Acres
- 0.40
- Heat
- Forced Air, Natural Gas
- Cooling
- Central Air
- Appliances
- Electric Cooktop, Dishwasher, Disposal, MicroHood, Oven, Convection Oven, Double Oven, Refrigerator, Gas Water Heater, Humidifier, Water Softener Owned
- Mandatory Fee Includes
- Association Home Owners, Entrance Common, Insurance, Maintenance, Nature Area, ParkPlayground, Management, Snow Removal
- Semi-Annual Taxes
- $3,632
- Garage
- Yes
- Garage Parking
- Keyless Entry
- Region
- Clay
- Areas
- Great Room - 2 Story
- Eating Areas
- Breakfast Room, Formal Dining Room
Mortgage Calculator
Listing courtesy of MYL Realty, LLC.
Information Deemed Reliable But Not Guaranteed. © 2026 MIBOR Broker Listing Cooperative