8727 Stoddard Lane, Indianapolis, IN 46217
- $389,999
- 4
- BD
- 3
- BA
- 2,319
- SqFt




- List Price
- $389,999
- Price Change
- ▼ $5,000 1786038525
- Mandatory Fee
- $175
- Mandatory Fee Paid
- Quarterly
- MLS#
- 22110987
- Property Type
- Residential
- Bedrooms
- 4
- Bathrooms
- 3
- Sqft. of Residence
- 2,319
- Year Built
- 2019
- Days on Market
- 69
- Status
- ACTIVE
Property Description
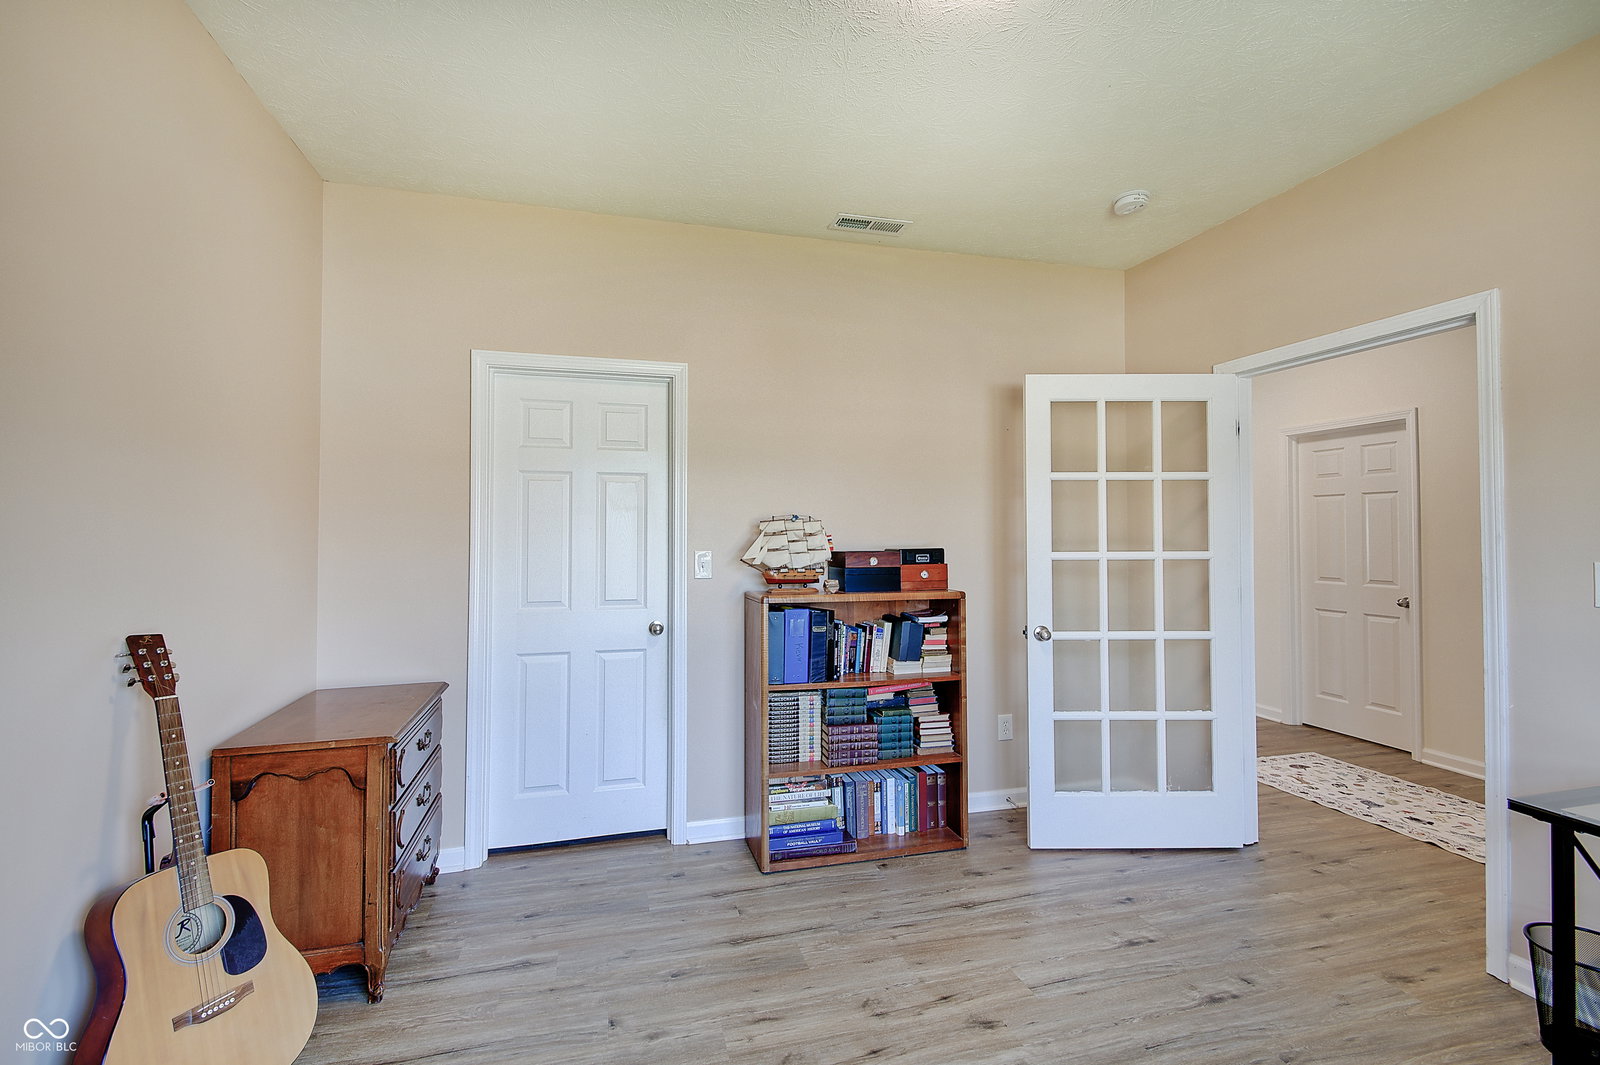
Experience lakefront living in Perry Township with this exceptionally well maintained home built in 2019. Designed with an open concept layout, it features a spacious main level primary suite complete with an electric fireplace, en suite bath, two large walk in closets with custom built in shelving, new LVP flooring installed in 2025, a full irrigation system, and a spacious 2.5 car garage with ample storage. The great room showcases soaring cathedral ceilings, while the main level flex room is perfect as a guest room, home office, or playroom. Upstairs boasts a large multi-function loft and additional large bedrooms, equipped with walk-in closets. Step outside to a large stone stamped patio overlooking the beautiful lake, complete with a built in natural gas fire pit and gas hookup for your grill, creating the perfect space to relax or entertain while enjoying peaceful waterfront views. Enjoy direct access to the neighborhood walking trail and sidewalk for scenic walks around the lake, plus the ability to fish or spend your evenings on the water with paddle boats and kayaks, all from your own backyard. The lake is exclusively accessible to Whispering Falls property owners, offering a private and serene setting. Southern Dunes Golf Course is just a short walk away. Being part of this amazing neighborhood comes with so many amenities - access to the swimming pools, tennis and pickleball courts, playgrounds and more. The convenient location offers quick access to I-69. This home offers the perfect blend of comfort, convenience, and outdoor recreation.
/u.realgeeks.media/indymlsnow/ssrg.png)
Additional Information
- Foundation
- Slab
- Number of Fireplaces
- 2
- Fireplace Description
- Living Room, Primary Bedroom
- Stories
- Two
- Architecture
- Traditional
- Interior
- Bath Sinks Double Main, Ceiling Vaulted, Kitchen Island, Pantry, Walk-In Closet(s)
- Exterior Amenities
- Fire Pit, Sprinkler System
- Acres
- 0.20
- Heat
- Natural Gas
- Cooling
- Central Air
- Financing
- Conventional, FHA, VA
- Appliances
- Dishwasher, Dryer, Disposal, Gas Water Heater, Microwave, Gas Oven, Refrigerator, Washer, Water Softener Owned, Wine Cooler
- Mandatory Fee Includes
- Clubhouse, Maintenance, Snow Removal, Tennis Court(s)
- Semi-Annual Taxes
- $2,130
- Garage
- Yes
- Region
- Perry
- Eating Areas
- Dining Combo/Great Room
Mortgage Calculator
Listing courtesy of CENTURY 21 Scheetz.
Information Deemed Reliable But Not Guaranteed. © 2026 MIBOR Broker Listing Cooperative