4653 N Illinois Street, Indianapolis, IN 46208
- $775,000
- 4
- BD
- 4
- BA
- 2,742
- SqFt




- List Price
- $775,000
- MLS#
- 22110863
- Property Type
- Residential
- Bedrooms
- 4
- Bathrooms
- 4
- Sqft. of Residence
- 2,742
- Year Built
- 1938
- Days on Market
- 28
- Status
- ACTIVE
Property Description
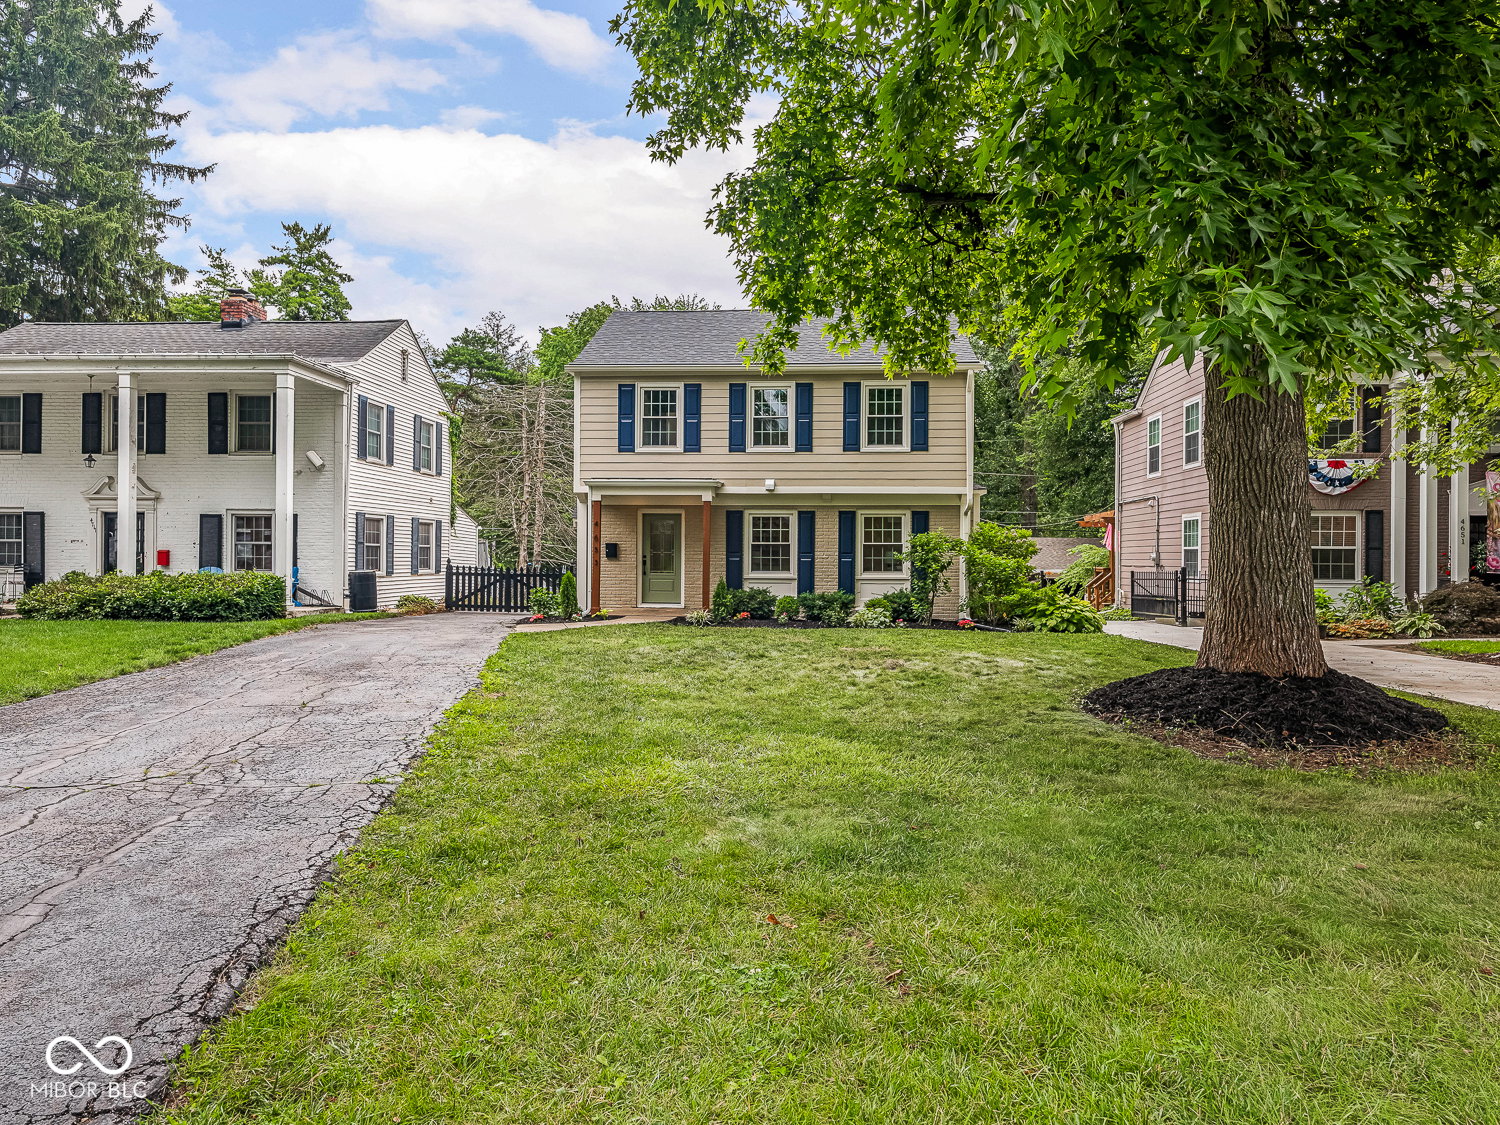
Completely remodeled from top to bottom, this stunning home is nestled on a deep, tree-lined lot backing up to the Governor's Residence & just blocks from neighborhood dining, shopping, parks & schools. Fresh exterior updates (including new siding, a new roof, exterior paint & professional landscaping) create exceptional curb appeal. Inside, timeless character blends seamlessly with modern conveniences. A traditional staircase, two fireplaces, refinished hardwood floors, built-ins & exposed brick add warmth & charm. Newer vinyl windows flood the home with natural light & tranquil, park-like views. The spacious formal living room flows effortlessly into a chef-inspired eat-in kitchen featuring quartz countertops, a large breakfast bar, a serving station & thoughtfully selected designer finishes. At the rear of the home, a rare second living area provides the perfect space to relax or entertain. Built-in cubbies & a stylish half bath add convenience to the main level. Upstairs, the spacious primary suite offers a walk-in closet & an ensuite bath complete with a custom tiled walk-in shower. Two additional bedrooms share a generous full bath featuring a double vanity & tiled tub/shower. The finished lower level adds even more flexible living space with a large rec room for movie nights or game days, a dedicated laundry room & a private fourth bedroom with its own ensuite bath - ideal for guests, in-laws, or a home office. A separate utility room provides abundant storage. Outside, enjoy the fully fenced backyard, complete with mature trees, a charming patio & access to a detached two-car garage. A generous driveway provides ample off-street parking for guests. Beautifully updated, full of character & ideally located, this is the home you've been waiting for!
/u.realgeeks.media/indymlsnow/ssrg.png)
Additional Information
- Basement
- Daylight, Egress Window(s), Partially Finished, Storage Space
- Foundation
- Block
- Number of Fireplaces
- 2
- Fireplace Description
- Basement, Living Room
- Stories
- Two
- Architecture
- Traditional
- Equipment
- Sump Pump
- Interior
- Attic Access, Breakfast Bar, Built-in Features, Entrance Foyer, Paddle Fan, Hardwood Floors, Hi-Speed Internet Availbl, Eat-in Kitchen, Smart Thermostat, Walk-In Closet(s), Wood Work Painted
- Exterior Amenities
- Lighting
- Acres
- 0.21
- Heat
- Forced Air, Natural Gas
- Cooling
- Central Air
- Financing
- Conventional, FHA, VA
- Appliances
- Dishwasher, Disposal, Microwave, Gas Oven, Refrigerator, Bar Fridge, Water Heater
- Semi-Annual Taxes
- $1,840
- Garage
- Yes
- Garage Parking
- Guest Street Parking, Service Door
- Region
- Washington
- Areas
- Living Room Formal, Utility Room
- Eating Areas
- Dining Combo/Kitchen, Formal Dining Room
Mortgage Calculator
Listing courtesy of Maywright Property Co..
Information Deemed Reliable But Not Guaranteed. © 2026 MIBOR Broker Listing Cooperative