869 Waveland Lane, Greenwood, IN 46143
- $374,900
- 4
- BD
- 3
- BA
- 2,337
- SqFt



- List Price
- $374,900
- Price Change
- ▼ $8,000 1784269960
- Mandatory Fee
- $250
- Mandatory Fee Paid
- Annually
- MLS#
- 22110554
- Property Type
- Residential
- Bedrooms
- 4
- Bathrooms
- 3
- Sqft. of Residence
- 2,337
- Year Built
- 1994
- Days on Market
- 30
- Status
- PENDING - CONTINUE TO SHOW
Property Description
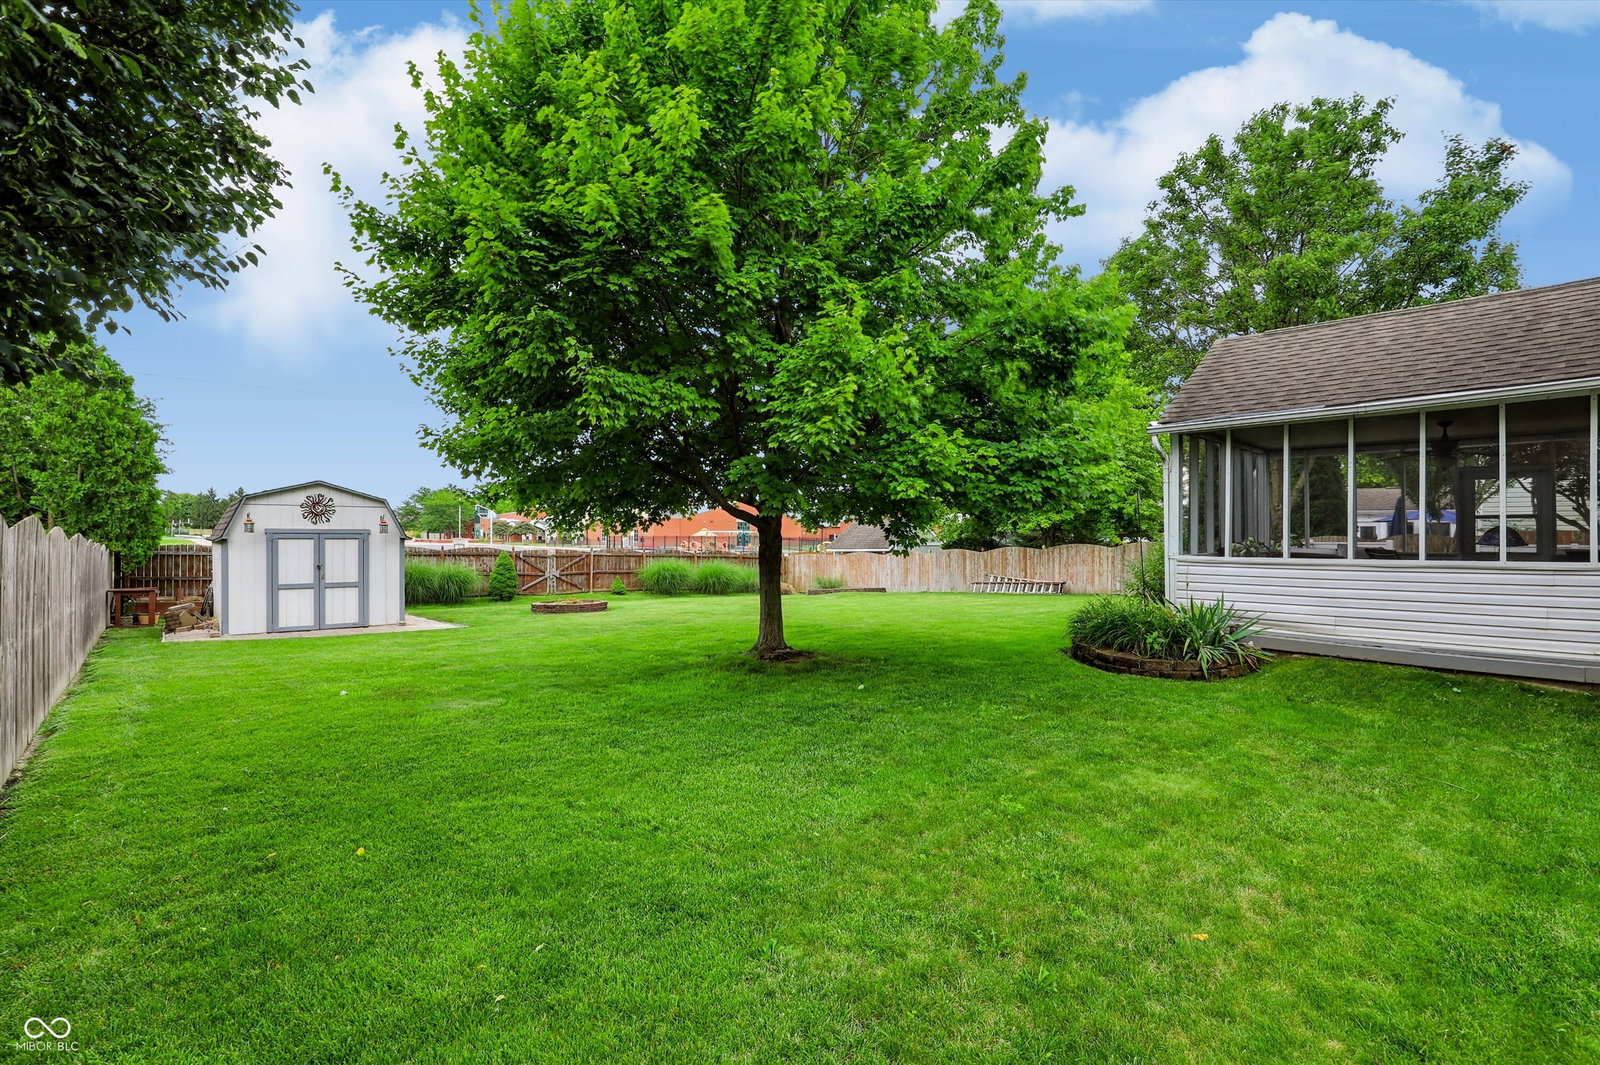
Experience timeless style and elevated everyday living in this beautifully updated 4-bedroom, 2.5-bath residence in the highly sought-after Barrington East community of Greenwood. Thoughtfully designed with exceptional attention to detail, this move-in-ready home offers sophisticated finishes, versatile living spaces, and an outdoor retreat that is equally impressive. The welcoming main level showcases fresh paint, luxury vinyl plank flooring, and a well-appointed floor plan featuring two spacious living areas-perfect for entertaining or relaxing. The heart of the home is the beautifully updated kitchen, complete with granite countertops, abundant cabinetry, and a custom built-in coffee bar that adds both charm and functionality. Step outside to your own private sanctuary where mature trees, landscaping, and multiple outdoor living spaces create the perfect setting for every season. Enjoy mornings on the screened porch, host gatherings on the expansive deck and stone patio, or unwind around the fire pit in the fully fenced backyard. Upstairs, the luxurious primary suite serves as a peaceful retreat, featuring a spacious walk-in closet and a beautifully renovated bathroom with an elegant tiled walk-in shower. Three additional bedrooms, new carpet, and updated trim throughout the upper level provide comfort and style for family and guests alike. The finished lower level expands your living space with endless possibilities for a media room, fitness area, playroom, or home office, while the tucked-away laundry and mechanical room offers exceptional storage. A two-car attached garage completes the home. Perfectly situated near highly regarded schools, scenic walking trails, neighborhood parks, and playgrounds-with an elementary school just a short walk away-this exceptional property offers the ideal blend of luxury, convenience, and everyday comfort. Every detail has been thoughtfully curated, creating a home that is as beautiful as it is functional.
/u.realgeeks.media/indymlsnow/ssrg.png)
Additional Information
- Basement
- Partial, Storage Space
- Foundation
- Concrete Perimeter
- Stories
- Two
- Architecture
- Traditional
- Equipment
- Sump Pump
- Interior
- Breakfast Bar, Entrance Foyer, Eat-in Kitchen, Walk-In Closet(s)
- Exterior Amenities
- Fire Pit, Storage Shed
- Acres
- 0.26
- Heat
- Natural Gas
- Cooling
- Central Air
- Financing
- Conventional, FHA
- Appliances
- Dishwasher, Dryer, Microwave, Electric Oven, Refrigerator, Washer
- Semi-Annual Taxes
- $1,316
- Garage
- Yes
- Region
- Pleasant
- Areas
- Utility Room
- Eating Areas
- Dining Combo/Kitchen
Mortgage Calculator
Listing courtesy of Smythe & Co, Inc.
Information Deemed Reliable But Not Guaranteed. © 2026 MIBOR Broker Listing Cooperative