241 N Liberty Boulevard, Mooresville, IN 46158
- $440,000
- 4
- BD
- 3
- BA
- 3,162
- SqFt




- List Price
- $440,000
- Price Change
- ▼ $10,000 1783660810
- Mandatory Fee
- $500
- Mandatory Fee Paid
- Annually
- MLS#
- 22108022
- Property Type
- Residential
- Bedrooms
- 4
- Bathrooms
- 3
- Sqft. of Residence
- 3,162
- Year Built
- 2006
- Days on Market
- 44
- Status
- ACTIVE
Property Description
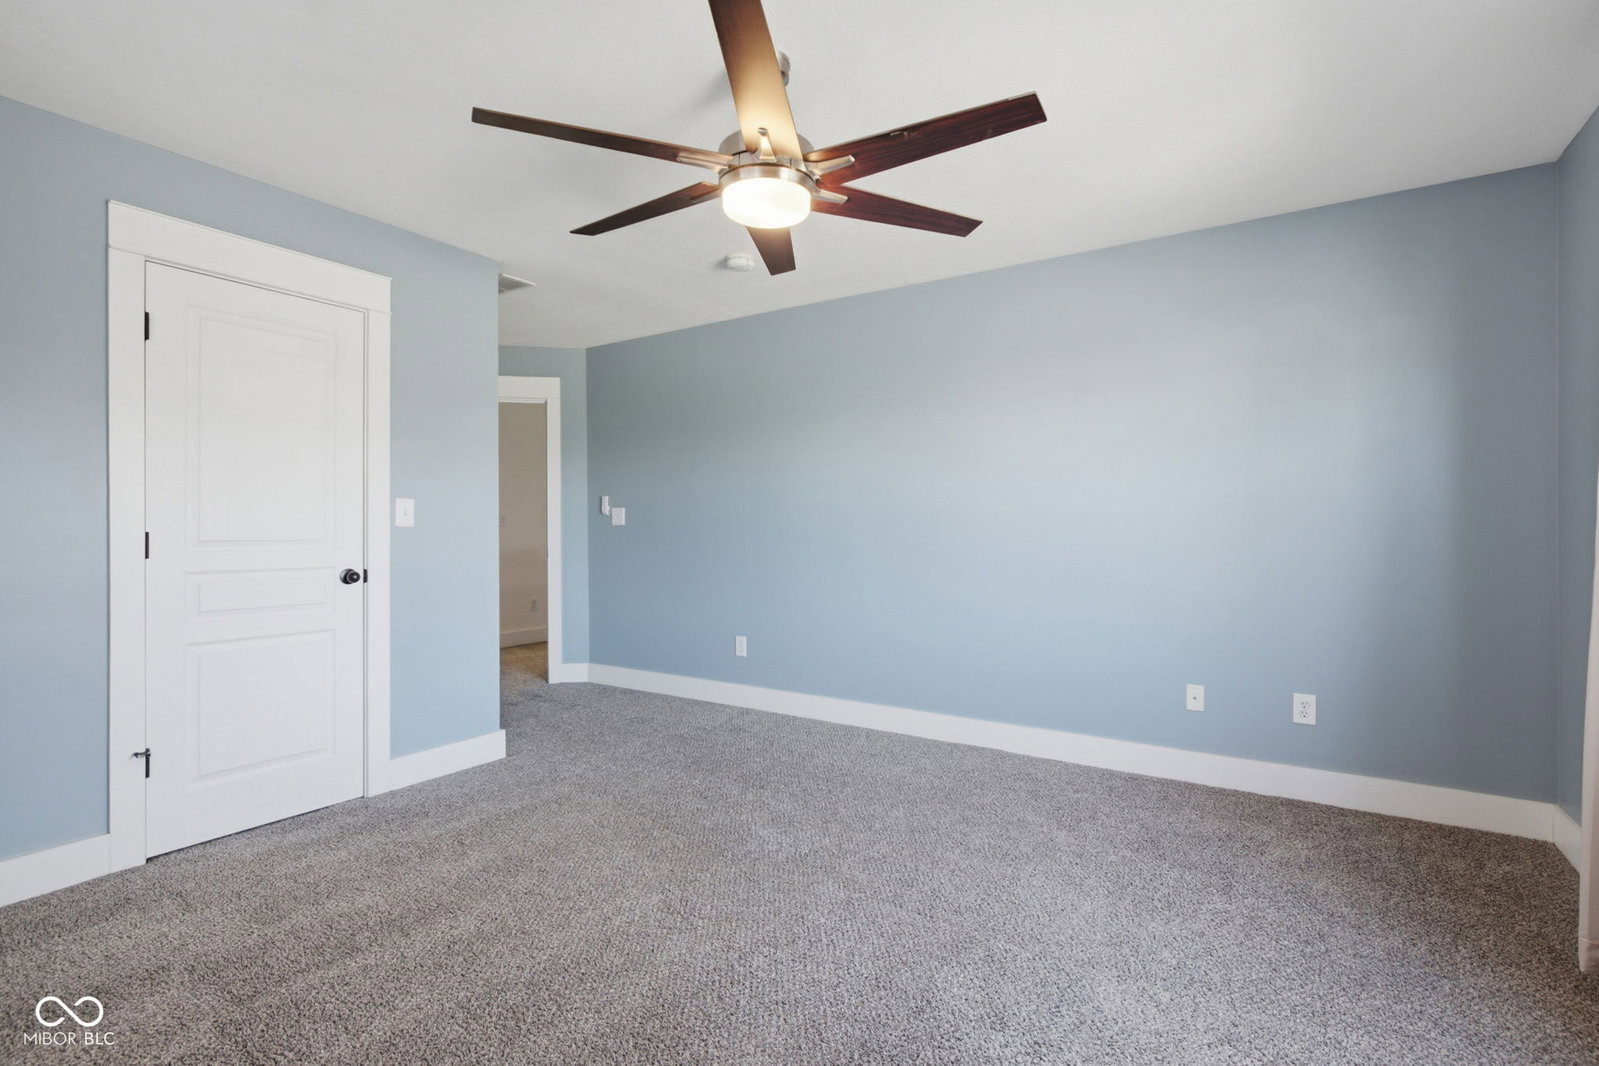
241 N Liberty Blvd is a 4-bedroom, 3-full-bath custom home with 3,162 sq ft, a main-level primary suite, and a 3-car attached rear-load garage on a corner lot in an established Mooresville neighborhood with Mooresville schools. You will love the open, expansive floor-plan. Built in 2006, the big-ticket items are done: a brand new roof and a one-year-old AC. Step into a large, open two-story foyer. The main floor lives easy, with the primary suite, a second bedroom and full bath beside it for guest quarters, a separate den or library for a home office, a formal dining room, and an open kitchen and hearth room. Upstairs adds a 14x14 loft, two more roomy bedrooms with walk-in closets, and a third full bath. The 20x18 hearth room centers on a gas fireplace framed by custom built-ins and open shelving, opening to a kitchen built for real life: a big center island with breakfast-bar seating, warm wood cabinetry, stainless appliances including a gas range and French-door refrigerator, a walk-in pantry, and a sunny bayed dining area. The main-level primary suite is 19x14 with a sitting area, walk-in closet, and spa-style bath with double sinks, a soaking tub, and a separate shower. New flooring in the primary and second main bath ties the whole main floor together in consistent laminate hardwood, and walk-in closets throughout mean storage galore. Outside is where this neighborhood shines. The 3-car garage is rear-load off the alley, so the front stays all curb appeal, sidewalks line the streets, and trash cans tuck in back. You are on a roughly 9,453 sq ft corner lot with a large common area and pond nearby and open farmland beyond. Four large bedrooms, three full baths, true main-floor living, custom built-ins, and the roof and AC already done. Come see 241 N Liberty Blvd in person. Shopping and restaurants only a few short minutes away.
/u.realgeeks.media/indymlsnow/ssrg.png)
Additional Information
- Foundation
- Crawl Space, Concrete Perimeter
- Number of Fireplaces
- 1
- Fireplace Description
- Family Room, Blower Fan, Gas Starter, Hearth Room
- Stories
- Two
- Architecture
- Traditional
- Equipment
- Security System Owned, Smoke Alarm
- Interior
- Pantry, Bath Sinks Double Main, Breakfast Bar, Kitchen Island, Walk-In Closet(s)
- Acres
- 0.21
- Heat
- Electronic Air Filter, Electric, Forced Air
- Fuel
- No Fuel Source
- Cooling
- Central Air
- Financing
- Conventional, FHA, VA
- Appliances
- Microwave, Wine Cooler, Washer, Refrigerator, Dryer, Dishwasher, Range Hood
- Mandatory Fee Includes
- Association Home Owners, Entrance Common, Maintenance, Snow Removal
- Semi-Annual Taxes
- $1,106
- Garage
- Yes
- Garage Parking
- Finished Garage, Garage Door Opener, Keyless Entry
- Region
- Brown
- Areas
- Bedroom Other on Main, Laundry in Unit, Living Room Formal
- Eating Areas
- Formal Dining Room, Separate Room, Other Eating Area
Mortgage Calculator
Listing courtesy of Indiana Gold Group.
Information Deemed Reliable But Not Guaranteed. © 2026 MIBOR Broker Listing Cooperative