8831 Beckford Drive, Indianapolis, IN 46234
- $275,000
- 3
- BD
- 3
- BA
- 1,885
- SqFt




- List Price
- $275,000
- Mandatory Fee
- $281
- Mandatory Fee Paid
- Semi-Annually
- MLS#
- 22107755
- Property Type
- Residential
- Bedrooms
- 3
- Bathrooms
- 3
- Sqft. of Residence
- 1,885
- Year Built
- 1974
- Days on Market
- 32
- Status
- PENDING - CONTINUE TO SHOW
Property Description
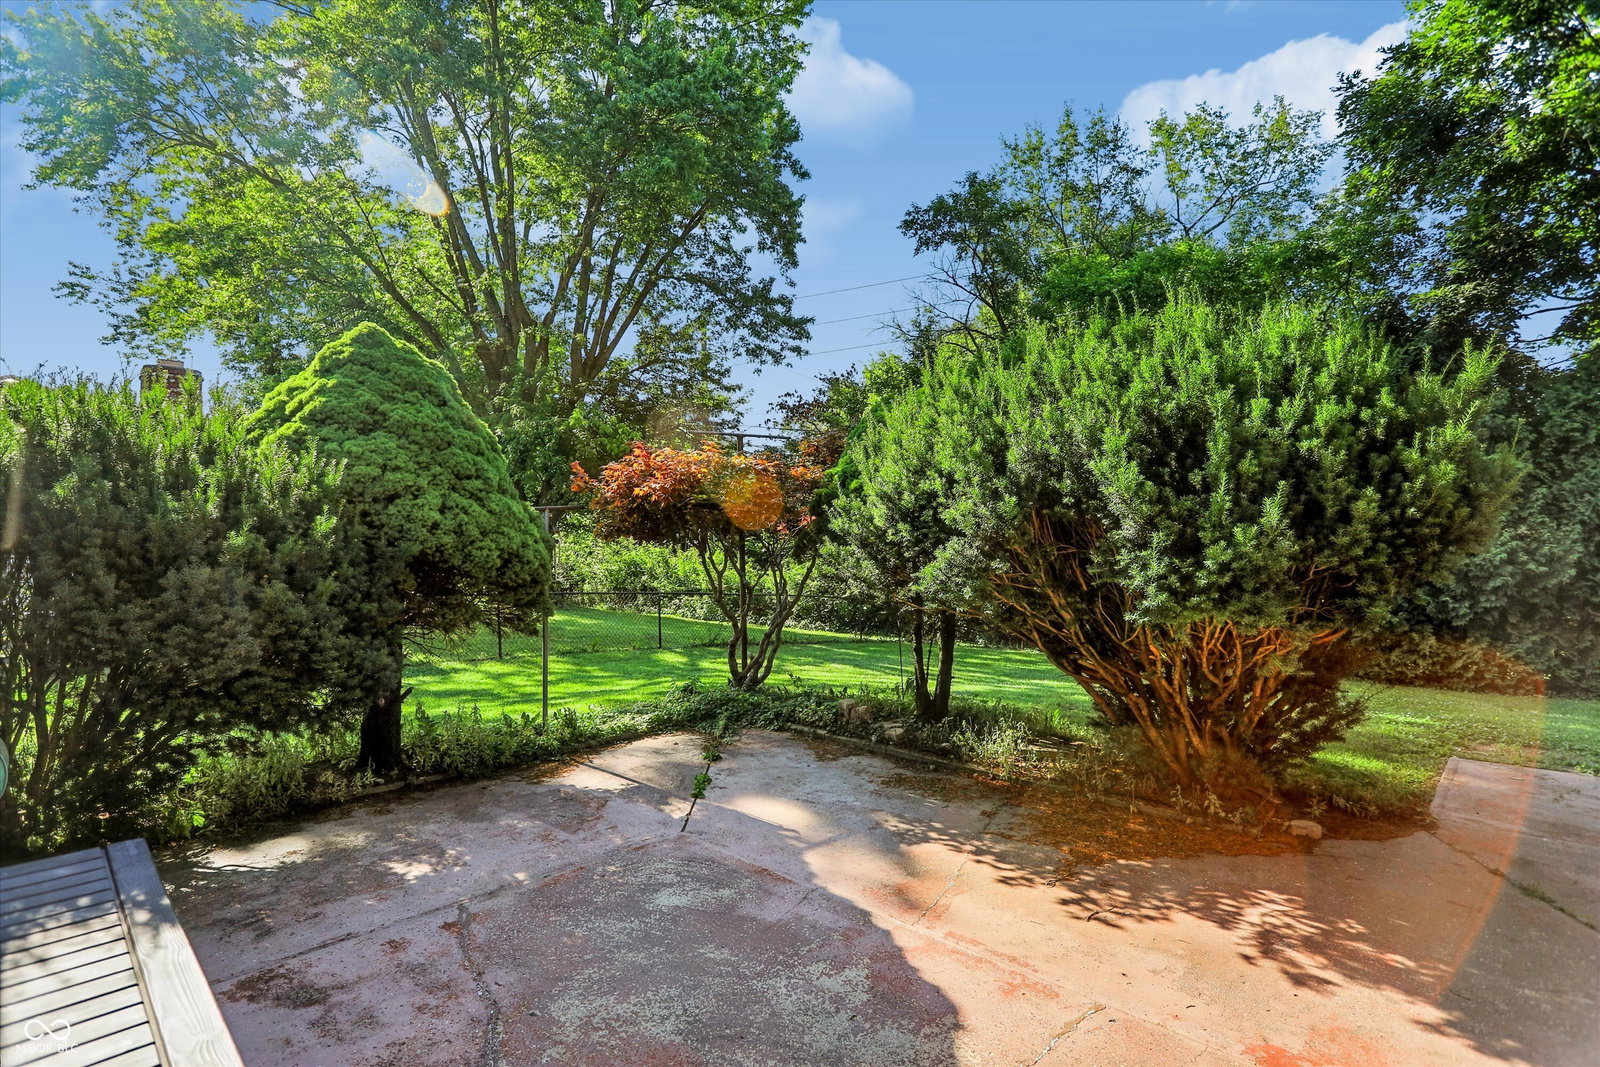
Equity hunters and vision buyers! This is the one your renovation loan was made for. Classic all-brick ranch on a gorgeous mature-tree lot in established Chapel Glen on Indy's west side, minutes to Eagle Creek Park, I-465/I-74, and the airport. Nearly 2,000 sqft of true one-level living: 3 bedrooms, 2.5 baths, living and dining rooms, and a family room anchored by a full-height brick wood-burning fireplace. The primary suite offers a private bath and walk-in closet; all three bedrooms include closet organizers, with a cedar closet in one. The eat-in kitchen includes stainless appliances and tile backsplash. Solid 1974 bones throughout: cast iron tub, hardwood doors, oversized windows, hip roofline, 2.5-car attached garage, fenced backyard with patio, city water and sewer. HOA includes walking trails, a clubhouse with a large pool, fishing access on two small lakes, and two recreation rooms across two levels, one with a kitchen. Priced well below updated ranches in this neighborhood because it needs your flooring, your paint, and your finishes - that gap is your equity. Renovate to your taste with a renovation loan and roll updates into one mortgage (lending info attached), or bring cash and move at your own pace. Furnace, central air, and the major framework are in place, and new roof to be installed in July, so your budget goes where it shows. No guessing games: sellers completed a full pre-listing inspection and a clean wood-destroying-insect report, available up front. Sold as-is and the price reflects that. If you've been losing renovated listings to higher bidders, flip the script: buy the best lot and floor plan in the neighborhood at the unrenovated price. Chapel Glen rewards updated one-level ranches on lots like this. Bring your contractor.
/u.realgeeks.media/indymlsnow/ssrg.png)
Additional Information
- Foundation
- Block
- Number of Fireplaces
- 1
- Fireplace Description
- Family Room
- Stories
- One
- Architecture
- Ranch
- Interior
- Attic Pull Down Stairs
- Acres
- 0.32
- Heat
- Forced Air, Natural Gas
- Cooling
- Central Air
- Financing
- Conventional, FHA 203(k)
- Appliances
- Dishwasher, Dryer, Disposal, Gas Water Heater, MicroHood, Electric Oven, Refrigerator, Washer, Water Heater, Water Softener Owned
- Mandatory Fee Includes
- Association Home Owners, Clubhouse, Entrance Common, Insurance, Nature Area, ParkPlayground, Walking Trails
- Semi-Annual Taxes
- $1,234
- Garage
- Yes
- Region
- Wayne
- Areas
- Bedroom Other on Main, Living Room Formal
- Eating Areas
- Breakfast Room, Dining Combo/Kitchen, Dining Combo/Living Room, Formal Dining Room
Mortgage Calculator
Listing courtesy of Seniors Real Estate Experts.
Information Deemed Reliable But Not Guaranteed. © 2026 MIBOR Broker Listing Cooperative