543 Fletcher Avenue, Indianapolis, IN 46203
- $980,000
- 5
- BD
- 6
- BA
- 5,393
- SqFt




- List Price
- $980,000
- MLS#
- 22105523
- Property Type
- Residential
- Bedrooms
- 5
- Bathrooms
- 6
- Sqft. of Residence
- 5,393
- Year Built
- 1955
- Days on Market
- 55
- Status
- ACTIVE
Property Description
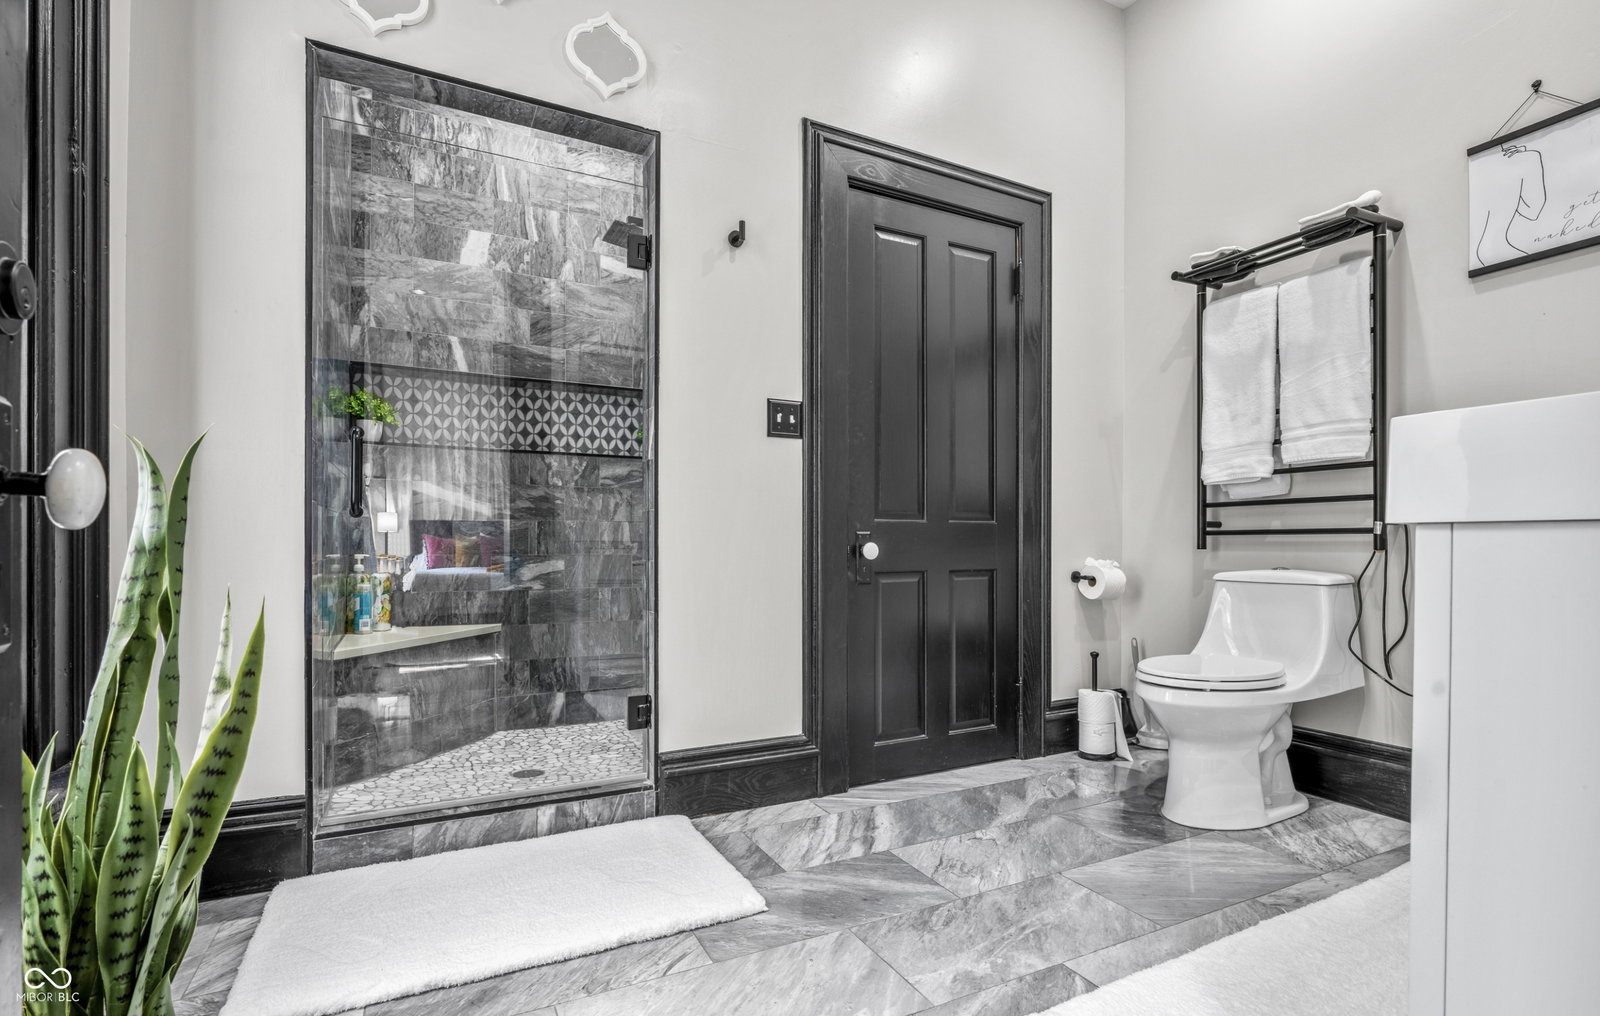
Experience the perfect blend of historic character and modern luxury at the iconic Hill-Gallahue House in the heart of Fletcher Place. Originally built in the 1870s, this beautifully restored Italianate residence offers over 4,200 square feet of thoughtfully updated living space in one of Downtown Indianapolis' most sought-after neighborhoods. Inside, soaring ceilings, original woodwork, grand arched windows, and hardwood floors create a striking first impression. The chef-inspired kitchen has been completely reimagined with custom cabinetry, quartz countertops, premium stainless steel appliances, a designer backsplash, and a large center island ideal for entertaining. Multiple living and gathering spaces provide flexibility for everyday living, hosting guests, or multigenerational needs. The spacious bedrooms and beautifully renovated bathrooms deliver modern comfort while preserving the home's historic charm. A large upper-level bonus space offers endless possibilities for a media room, game room, fitness area, or additional guest accommodations. Situated just steps from the Indianapolis Cultural Trail, Fountain Square, and Downtown Indianapolis, you'll enjoy walkable access to award-winning restaurants, coffee shops, entertainment venues, sporting events, parks, and local arts destinations. Whether you're searching for a distinctive historic home, a luxury urban residence, or a property with proven short-term rental appeal, this Fletcher Place landmark offers a rare opportunity to own a piece of Indianapolis history with all the conveniences of modern living.
/u.realgeeks.media/indymlsnow/ssrg.png)
Additional Information
- Basement
- Cellar
- Foundation
- Wood
- Number of Fireplaces
- 1
- Fireplace Description
- Non Functional
- Stories
- Two and a Half
- Architecture
- Italianate
- Interior
- High Ceilings, Kitchen Island, Hardwood Floors, Smart Thermostat, Walk-In Closet(s), Wood Work Stained
- Acres
- 0.12
- Heat
- Zoned, Forced Air, Natural Gas
- Cooling
- Central Air
- Appliances
- Dishwasher, Dryer, Disposal, Gas Water Heater, Microwave, Gas Oven, Range Hood, Refrigerator, Washer, Water Softener Owned, Wine Cooler
- Region
- Center
- Eating Areas
- Formal Dining Room
Mortgage Calculator
Listing courtesy of Ever Real Estate, LLC.
Information Deemed Reliable But Not Guaranteed. © 2026 MIBOR Broker Listing Cooperative