285 Robb Hill Road, Martinsville, IN 46151
- $329,900
- 4
- BD
- 3
- BA
- 3,332
- SqFt




- List Price
- $329,900
- Price Change
- ▼ $10,000 1784955667
- MLS#
- 22104944
- Property Type
- Residential
- Bedrooms
- 4
- Bathrooms
- 3
- Sqft. of Residence
- 3,332
- Year Built
- 1967
- Days on Market
- 59
- Status
- ACTIVE
Property Description
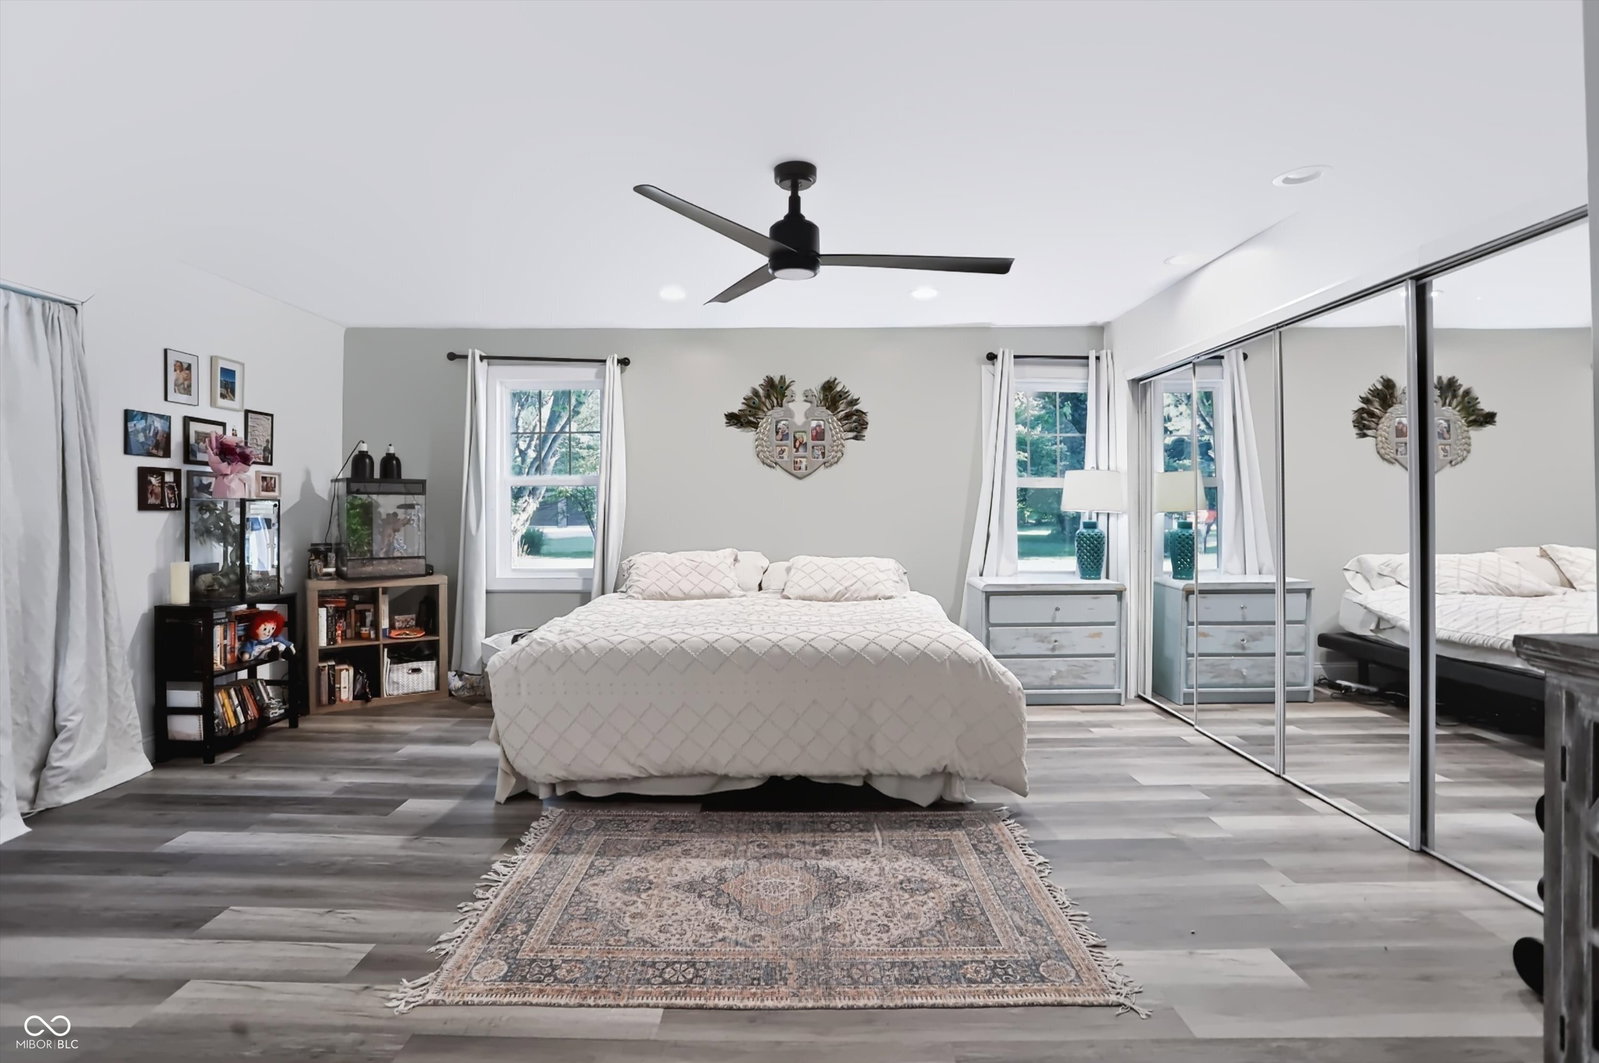
Nestled across two parcels totaling nearly an acre, with a peaceful creek running through, this beautifully updated 4-bedroom, 2.5-bath ranch blends country charm with modern comfort. Every inch of this home has been thoughtfully renovated. From the brand-new roof and city water line, to the large finished basement and stunning new kitchen. While the living room and secondary bedrooms offer the beautiful original mid-century wood flooring, the rest of the main level utilizes brand new vinyl plank to give fresh and durable flooring. The brand new 21'x16' primary bedroom leads to a HUGE en-suite featuring a large bath and double vanity designed for relaxation. Downstairs, the finished basement offers nearly 1,500 sq ft of flexible living space, complete with new 6x6 structural supports, an interior French drain, new sump with backup, and a large egress window for natural light and safety. Other major updates include a new septic baffle and distribution box, new AC and electric heat pump, new water heater, a full kitchen remodel, new poured driveway and walkway, and a new natural retaining wall by the creek. The property also includes a brand-new 30'x20' pole barn garage - perfect for vehicles, boat storage, or a workshop space. Enjoy the best of rural living with quick access to city convenience - just 30 minutes to downtown Indianapolis, 10 minutes to Martinsville, and 30 minutes to Bloomington. This is a home where everything has been done - all that's left is to move in and enjoy.
/u.realgeeks.media/indymlsnow/ssrg.png)
Additional Information
- Basement
- Full
- Foundation
- Block
- Stories
- One
- Architecture
- Ranch
- Equipment
- Smoke Alarm, Sump Pump w/Backup
- Interior
- Attic Access, Bath Sinks Double Main, Hardwood Floors, Eat-in Kitchen, Pantry
- Acres
- 0.86
- Heat
- Electric, Forced Air, Heat Pump
- Cooling
- Central Air
- Financing
- Conventional, FHA, USDA, VA
- Appliances
- Dishwasher, Electric Water Heater, Disposal, MicroHood, Electric Oven, Refrigerator
- Semi-Annual Taxes
- $495
- Garage
- Yes
- Region
- Clay
- Eating Areas
- Dining Combo/Kitchen
Mortgage Calculator
Listing courtesy of Highgarden Real Estate.
Information Deemed Reliable But Not Guaranteed. © 2026 MIBOR Broker Listing Cooperative