10511 Cleary Trace Drive, Fishers, IN 46040
- $549,900
- 4
- BD
- 3
- BA
- 3,954
- SqFt




- List Price
- $549,900
- Price Change
- ▼ $5,100 1787961255
- Mandatory Fee
- $625
- Mandatory Fee Paid
- Annually
- MLS#
- 22104004
- Property Type
- Residential
- Bedrooms
- 4
- Bathrooms
- 3
- Sqft. of Residence
- 3,954
- Year Built
- 2013
- Days on Market
- 109
- Status
- ACTIVE
Property Description
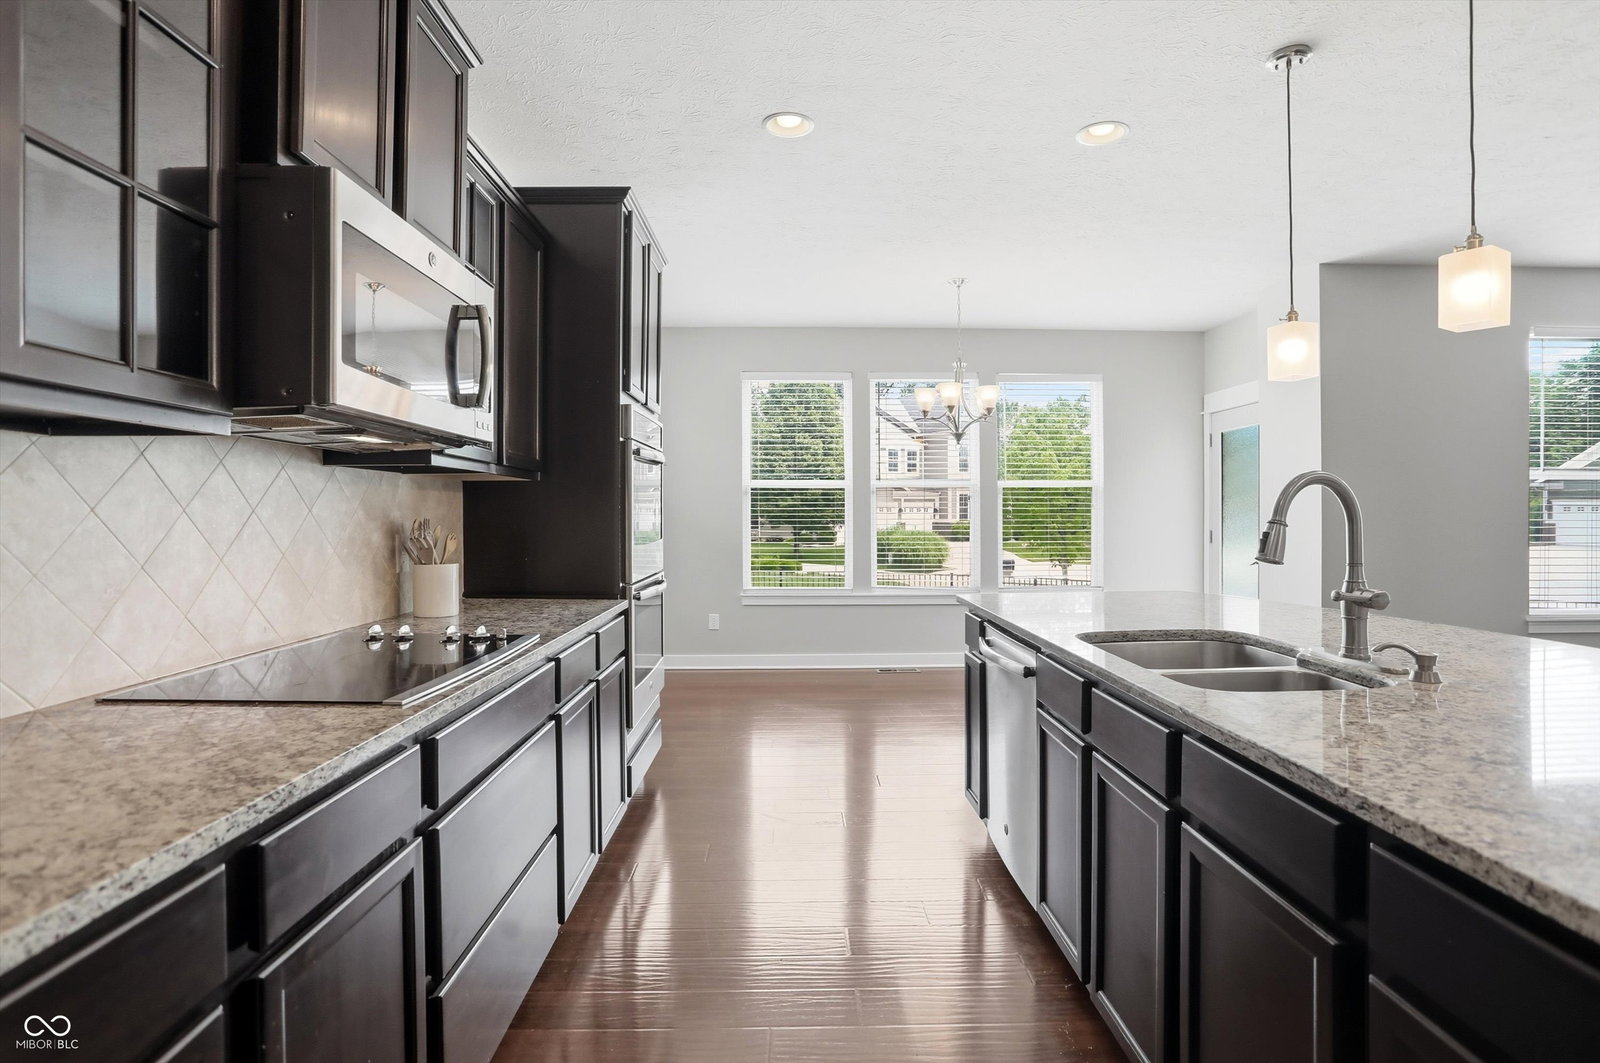
Beautiful, spacious, and move-in ready in desirable Prescott! This Fishers home offers nearly 4,000 total square feet with fresh paint, brand-new carpet, a full basement, and a flexible floor plan designed for everyday living. The bright and open main level showcases a GOURMET KITCHEN with a large granite center island, double ovens, walk-in pantry, planning center, and abundant cabinetry, all opening to the inviting great room with gas fireplace. A separate flex space is perfect for a home office, playroom, or dining room. Upstairs, a LOFT adds another living area, while the primary suite with laminate floors features a large tiled shower and walk-in closet. Every secondary bedroom also has its own WALK-IN CLOSET, plus the conveniently located upper-level laundry makes everyday life easier. The FULL BASEMENT offers incredible potential for a future gym, theater, playroom, or additional living space. Outside, enjoy a fully fenced backyard, stamped concrete patio, and oversized 2-car garage. Located in Fishers and HAMILTON SOUTHEASTERN SCHOOLS, with an optional POOL membership available for just $200/year. Space, flexibility, and move-in-ready!
/u.realgeeks.media/indymlsnow/ssrg.png)
Additional Information
- Basement
- Unfinished
- Foundation
- Concrete Perimeter
- Number of Fireplaces
- 1
- Fireplace Description
- Gas Starter, Great Room
- Stories
- Two
- Architecture
- Traditional
- Equipment
- Security System, Smoke Alarm, Sump Pump
- Interior
- Attic Access, Breakfast Bar, High Ceilings, Kitchen Island, Entrance Foyer, Paddle Fan, Hi-Speed Internet Availbl, Wood Work Painted
- Acres
- 0.26
- Heat
- Forced Air, Natural Gas
- Cooling
- Central Air
- Appliances
- Electric Cooktop, Dishwasher, Dryer, Electric Water Heater, Disposal, Microwave, Double Oven, Refrigerator, Washer, Water Softener Owned
- Mandatory Fee Includes
- Entrance Common, Insurance, Maintenance, ParkPlayground, Snow Removal
- Semi-Annual Taxes
- $2,638
- Garage
- Yes
- Garage Parking
- Keyless Entry
- Region
- Fall Creek
- Eating Areas
- Breakfast Room, Formal Dining Room
Mortgage Calculator
Listing courtesy of Compass Indiana, LLC.
Information Deemed Reliable But Not Guaranteed. © 2026 MIBOR Broker Listing Cooperative