5924 Highgate Circle E, Indianapolis, IN 46250
- $209,900
- 2
- BD
- 2
- BA
- 1,295
- SqFt




- List Price
- $209,900
- Price Change
- ▼ $3,000 1787773163
- Mandatory Fee
- $230
- Mandatory Fee Paid
- Monthly
- MLS#
- 22100751
- Property Type
- Residential
- Ownership
- Mandatory Fee
- Bedrooms
- 2
- Bathrooms
- 2
- Sqft. of Residence
- 1,295
- Year Built
- 1982
- Days on Market
- 121
- Status
- ACTIVE
Property Description
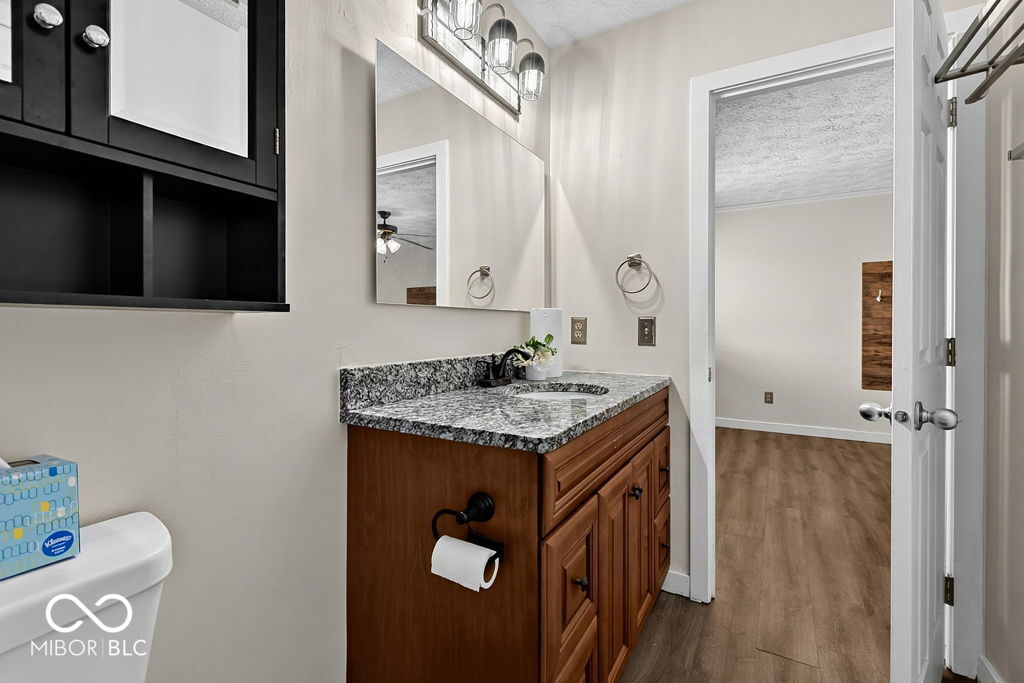
Move-in ready Cedar Cove Condominium in Fishers. All major systems refreshed within last year-new roof, new siding and trim, plus brand NEW main level flooring installed in August 2026! Turn key 2 BR-2 BA condo. Step inside to a Beautifully updated and redesigned main level! Open kitchen and great room features gas fireplace and ship-lap accent wall. Fully remodeled kitchen with new cabinets, countertops, backsplash, sink and faucet! Stainless steel appliances and recessed lighting added. Gorgeous New Luxury Vinyl Plank flooring throughout entire property. Two story entry with built-in decorative shelving. Spacious primary suite offers 2 closets plus oversized hall walk-in closet for added storage. Updated bathrooms feature new vanities, faucets, and lighting. Added decorative touches throughout: space-saver barn door, kitchen and bathroom shelving, new wood staircase, wall headboard, and more! Don't miss all the storage with laundry cabinets, 2 car garage storage area, pull down attic stairs, and underneath staircase storage. Allergy prone buyers will LOVE the $1600 Air Scrubber Plus installed in this condo which continuously cleans, protects, and purifies the air throughout the home. Peaceful courtyard patio connects to great room. Cedar Cove is a quiet condo community with green space and scenic ponds conveniently located on the Southwest edge of Fishers. Easy access to Carmel, I69, 465, shopping and restaurants. Nature lovers, walkers, and biking enthusiasts will love being so close to Fishers newest White River Park featuring trails by the River, nearby Ritchey Woods Nature Preserve and an easy access to the recently finished Nickel Plate Trail. Condo building roof replaced in 2025, transferable water heater warranty. Achosa Buyer Home Warranty included. This is a rare ticket condo where the big ticket items are done- just move in and enjoy living!
/u.realgeeks.media/indymlsnow/ssrg.png)
Additional Information
- Style
- Other/See Remarks
- Floor
- 2
- Condo Location
- Building Private Entry, Other/See Remarks
- Foundation
- Slab
- Number of Fireplaces
- 1
- Fireplace Description
- Gas Log, Great Room
- Stories
- Two
- Architecture
- Traditional
- Equipment
- Air Purifier, Smoke Alarm
- Interior
- Attic Pull Down Stairs
- Acres
- 0.25
- Heat
- Forced Air, Natural Gas
- Cooling
- Central Air
- Appliances
- Electric Cooktop, Dishwasher, Electric Oven, Range Hood, Refrigerator, Electric Water Heater
- Mandatory Fee Includes
- Insurance, Lawncare, Maintenance Grounds, Snow Removal
- Semi-Annual Taxes
- $805
- Garage
- Yes
- Garage Parking
- Service Door
- Region
- Delaware
- Areas
- Laundry in Unit
- Eating Areas
- Dining Combo/Great Room
Mortgage Calculator
Listing courtesy of Tucco Realty LLC.
Information Deemed Reliable But Not Guaranteed. © 2026 MIBOR Broker Listing Cooperative