7136 Marsh Road, Indianapolis, IN 46278
- $289,900
- 4
- BD
- 4
- BA
- 2,660
- SqFt




- List Price
- $289,900
- Price Change
- ▼ $5,000 1787075875
- Mandatory Fee
- $335
- Mandatory Fee Paid
- Monthly
- MLS#
- 22098271
- Property Type
- Residential
- Ownership
- Mandatory Fee
- Bedrooms
- 4
- Bathrooms
- 4
- Sqft. of Residence
- 2,660
- Year Built
- 2011
- Days on Market
- 138
- Status
- ACTIVE
Property Description
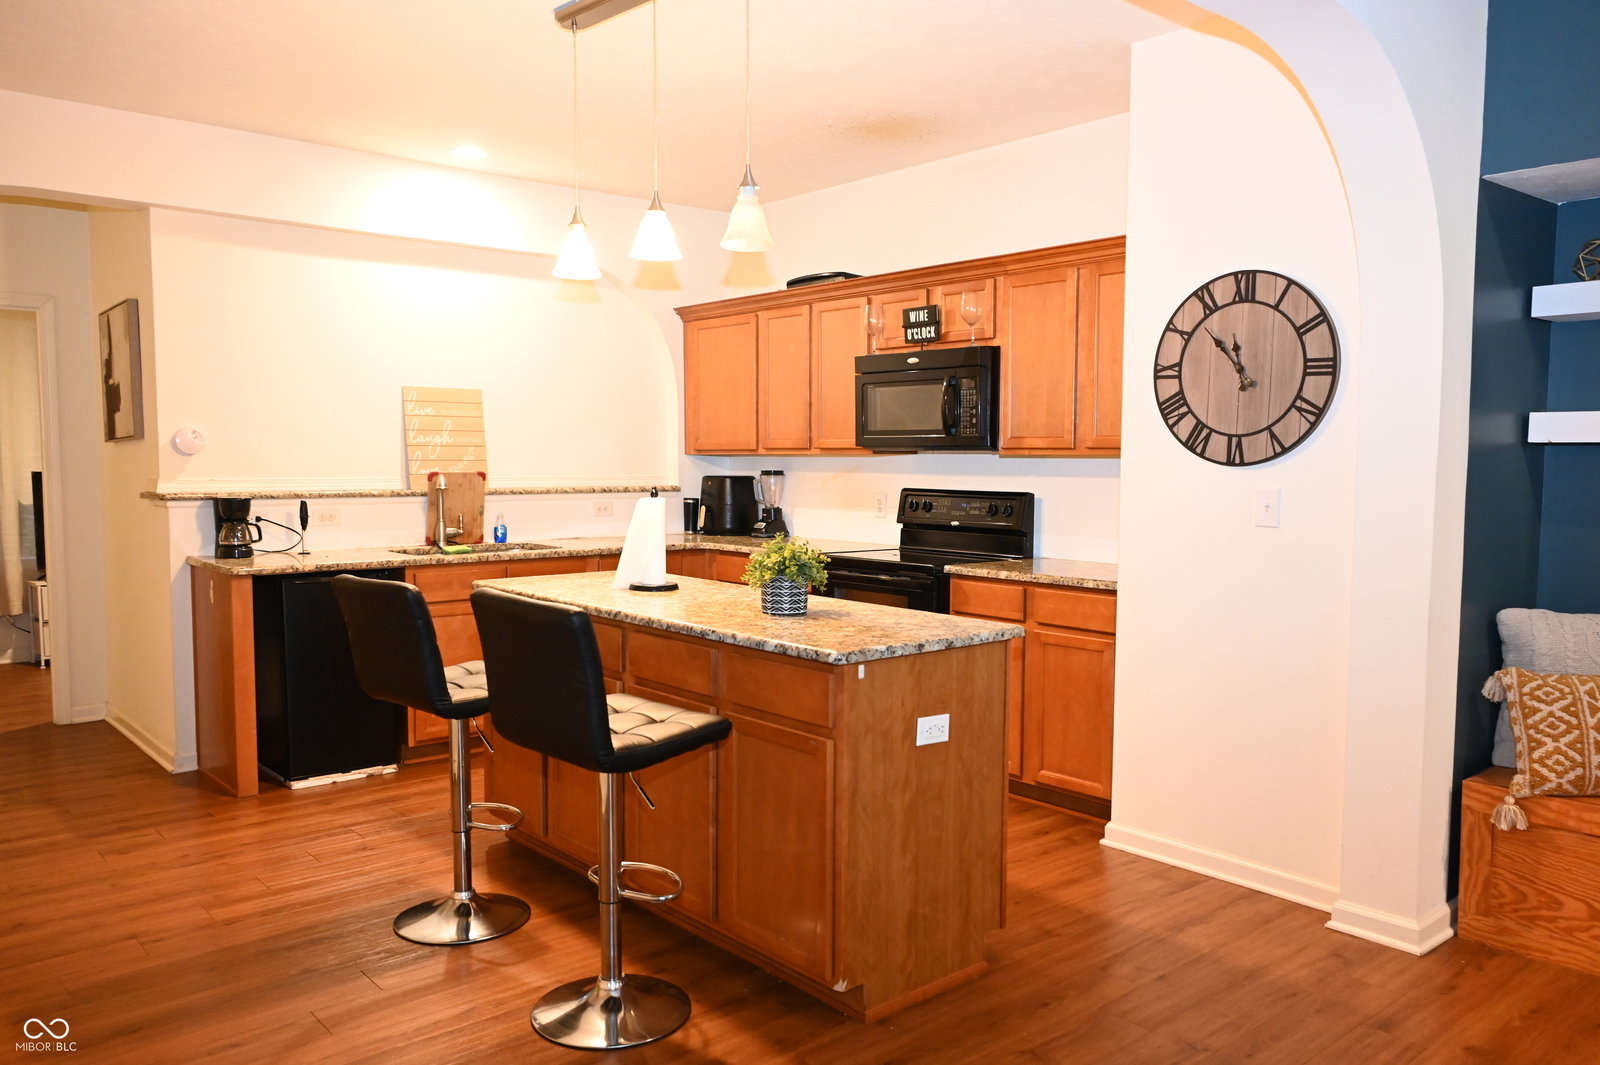
Experience elevated living in this spacious and stylish 3-story condo designed for comfort, convenience, and modern luxury. Offering 4 bedrooms plus a versatile bonus room perfect for a home office, guest suite, or flex space, this residence provides the space today's lifestyle demands. The open-concept kitchen, dining, and living areas flow beautifully together, creating an ideal setting for entertaining and everyday living. Privately situated on the top floor, the impressive primary suite features a spa-like bath with dual vanities, a deep garden soaking tub, and an upscale retreat feel. An attached 2-car garage adds ease and functionality. Ideally located just 5 minutes from Eagle Creek Park and Reservoir, enjoy quick access to scenic trails, boating, and outdoor recreation, along with exceptional nearby dining, shopping, and conveniences. Perfect for a growing family, those seeking to downsize without compromise, or a smart investment opportunity in a highly desirable location.
/u.realgeeks.media/indymlsnow/ssrg.png)
Additional Information
- Style
- Mid Rise/High Rise, Retirement, Walk Up
- Floor
- 1
- Condo Location
- Building Private Entry
- Foundation
- Slab
- Number of Fireplaces
- 1
- Fireplace Description
- Living Room
- Stories
- Three Or More
- Architecture
- Craftsman, Traditional
- Interior
- Bath Sinks Double Main, Breakfast Bar, Built-in Features, Entrance Foyer, Hardwood Floors, Eat-in Kitchen, Pantry, Walk-In Closet(s)
- Heat
- Natural Gas
- Cooling
- Central Air
- Financing
- Conventional, FHA, VA
- Appliances
- Dishwasher, Dryer, Disposal, Gas Water Heater, Microwave, Electric Oven, Refrigerator, Washer, Water Heater
- Semi-Annual Taxes
- $1,572
- Garage
- Yes
- Garage Parking
- Garage Door Opener
- Region
- Pike
- Areas
- Living Room - 2 Story
- Eating Areas
- Dining Combo/Great Room, Dining Combo/Kitchen
Mortgage Calculator
Listing courtesy of F.C. Tucker Company.
Information Deemed Reliable But Not Guaranteed. © 2026 MIBOR Broker Listing Cooperative