4231 Saffron Drive, Indianapolis, IN 46237
- $344,999
- 4
- BD
- 3
- BA
- 2,477
- SqFt




- List Price
- $344,999
- Price Change
- ▼ $5,001 1783813621
- Mandatory Fee
- $450
- Mandatory Fee Paid
- Annually
- MLS#
- 22096831
- Property Type
- Residential
- Bedrooms
- 4
- Bathrooms
- 3
- Sqft. of Residence
- 2,477
- Year Built
- 1992
- Days on Market
- 97
- Status
- ACTIVE
Property Description
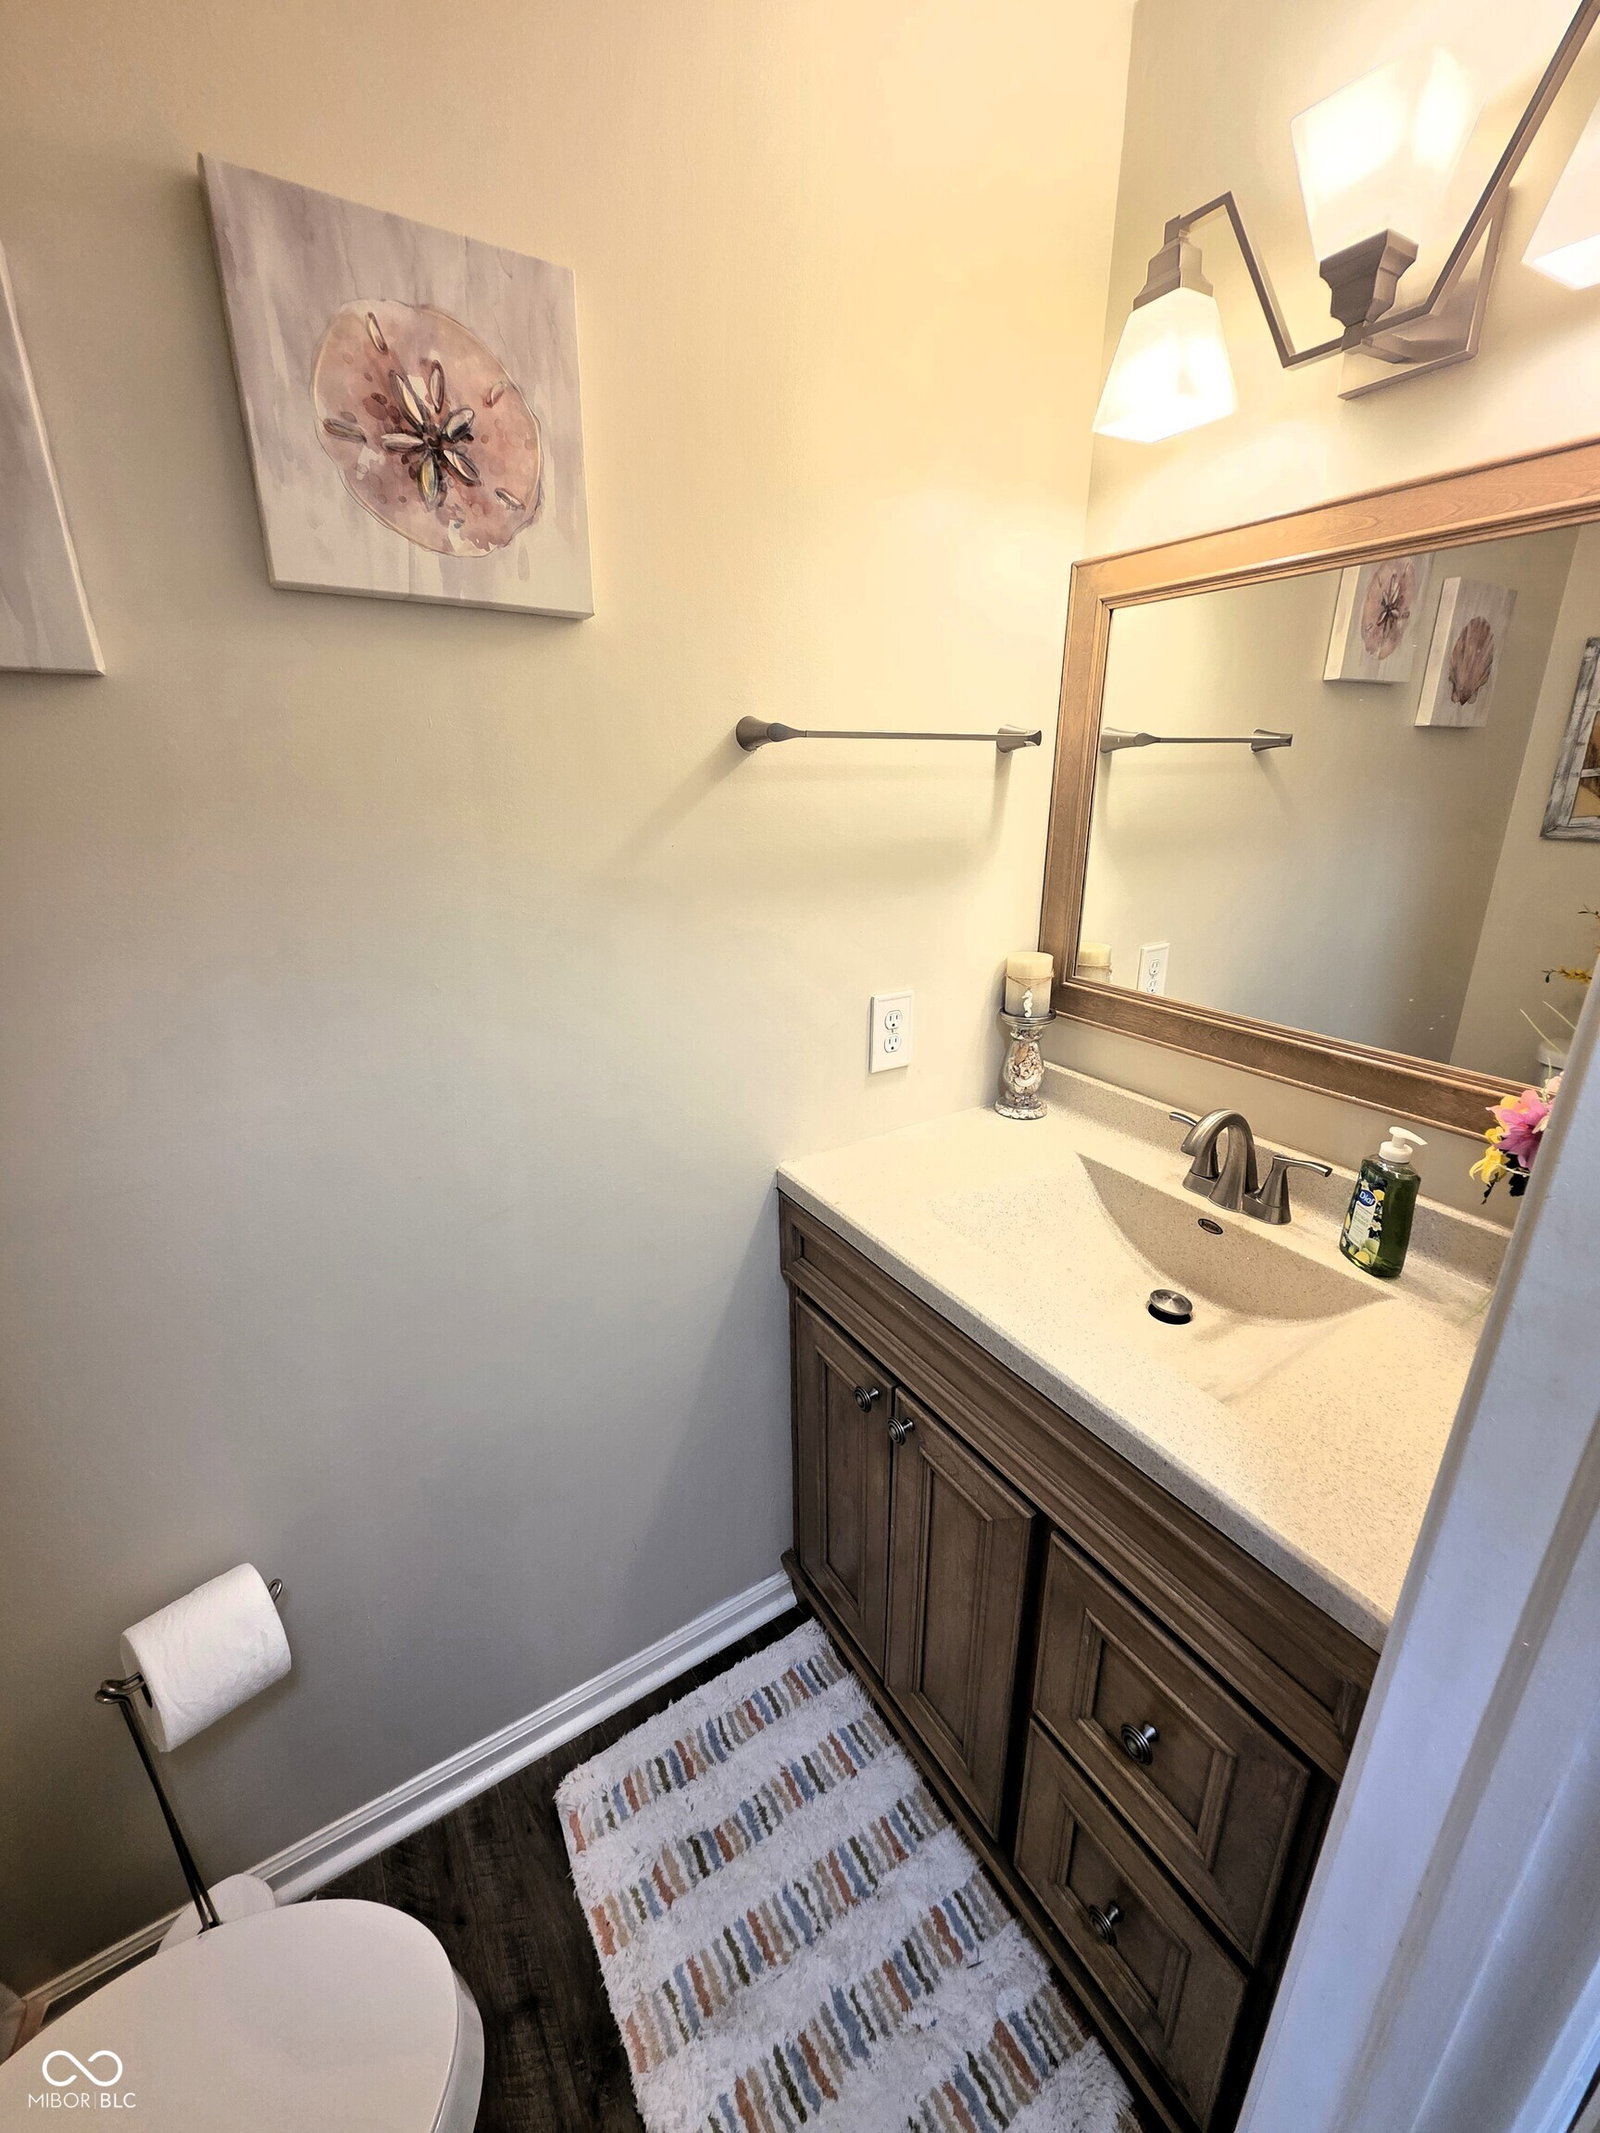
Welcome to your new home at 4231 Saffron Dr. This well maintained 4BR 2.5 BA home is conveniently located near dining, shopping, parks, and I-65. Be downtown Indianapolis or Greenwood in minutes to explore what each city has to offer! The updated kitchen boasts classic white cabinetry, stainless steel appliances, undercabinet lighting, and a functional center island, adding even more counter space. The flow of the main floor Living, Dining, Kitchen, Breakfast, and Family Rooms allows for one to easily stay connected while entertaining family, friends, and other guests. Upstairs find all four spacious bedrooms. The primary suite is gigantic with an open, airy feel offering cathedral ceilings, walk-in closet, double sinks, a luxurious soaking tub w/ tile surround, and separate tiled walk-in shower. The hall bath also boasts a beautiful tiled shower! Step outside to enjoy the dedicated outdoor living space, perfect for relaxing or hosting, complete with a charming patio and deck. The fully fenced back yard has maintained mature trees, beautiful, freshly mulched, landscaped beds, raised garden bed, and a mini barn for extra storage. Inquire today to experience firsthand all this beautiful home has to offer!
/u.realgeeks.media/indymlsnow/ssrg.png)
Additional Information
- Foundation
- Slab
- Number of Fireplaces
- 1
- Fireplace Description
- Family Room, Gas Log, Masonry
- Stories
- Two
- Architecture
- Traditional
- Equipment
- Smoke Alarm
- Interior
- Cathedral Ceiling(s), Ceiling Vaulted, Kitchen Island, Entrance Foyer, Paddle Fan, Hi-Speed Internet Availbl, Pantry, Walk-In Closet(s), Wood Work Painted
- Exterior Amenities
- Barn Mini, Storage
- Acres
- 0.25
- Heat
- Forced Air, Natural Gas
- Cooling
- Central Air
- Financing
- Conventional, FHA, VA
- Appliances
- Dishwasher, Dryer, Disposal, Gas Water Heater, MicroHood, Electric Oven, Refrigerator, Washer
- Mandatory Fee Includes
- Association Home Owners, Insurance, Maintenance, ParkPlayground, Management, Tennis Court(s)
- Semi-Annual Taxes
- $1,774
- Garage
- Yes
- Region
- Perry
- Eating Areas
- Breakfast Room, Dining Combo/Great Room
Mortgage Calculator
Listing courtesy of Trusted Realty Partners of Ind.
Information Deemed Reliable But Not Guaranteed. © 2026 MIBOR Broker Listing Cooperative