7050 Wildridge Drive, Indianapolis, IN 46256
- $799,900
- 4
- BD
- 3
- BA
- 4,912
- SqFt




- List Price
- $799,900
- MLS#
- 22095113
- Property Type
- Residential
- Bedrooms
- 4
- Bathrooms
- 3
- Sqft. of Residence
- 4,912
- Year Built
- 1965
- Days on Market
- 103
- Status
- PENDING - CONTINUE TO SHOW
Property Description
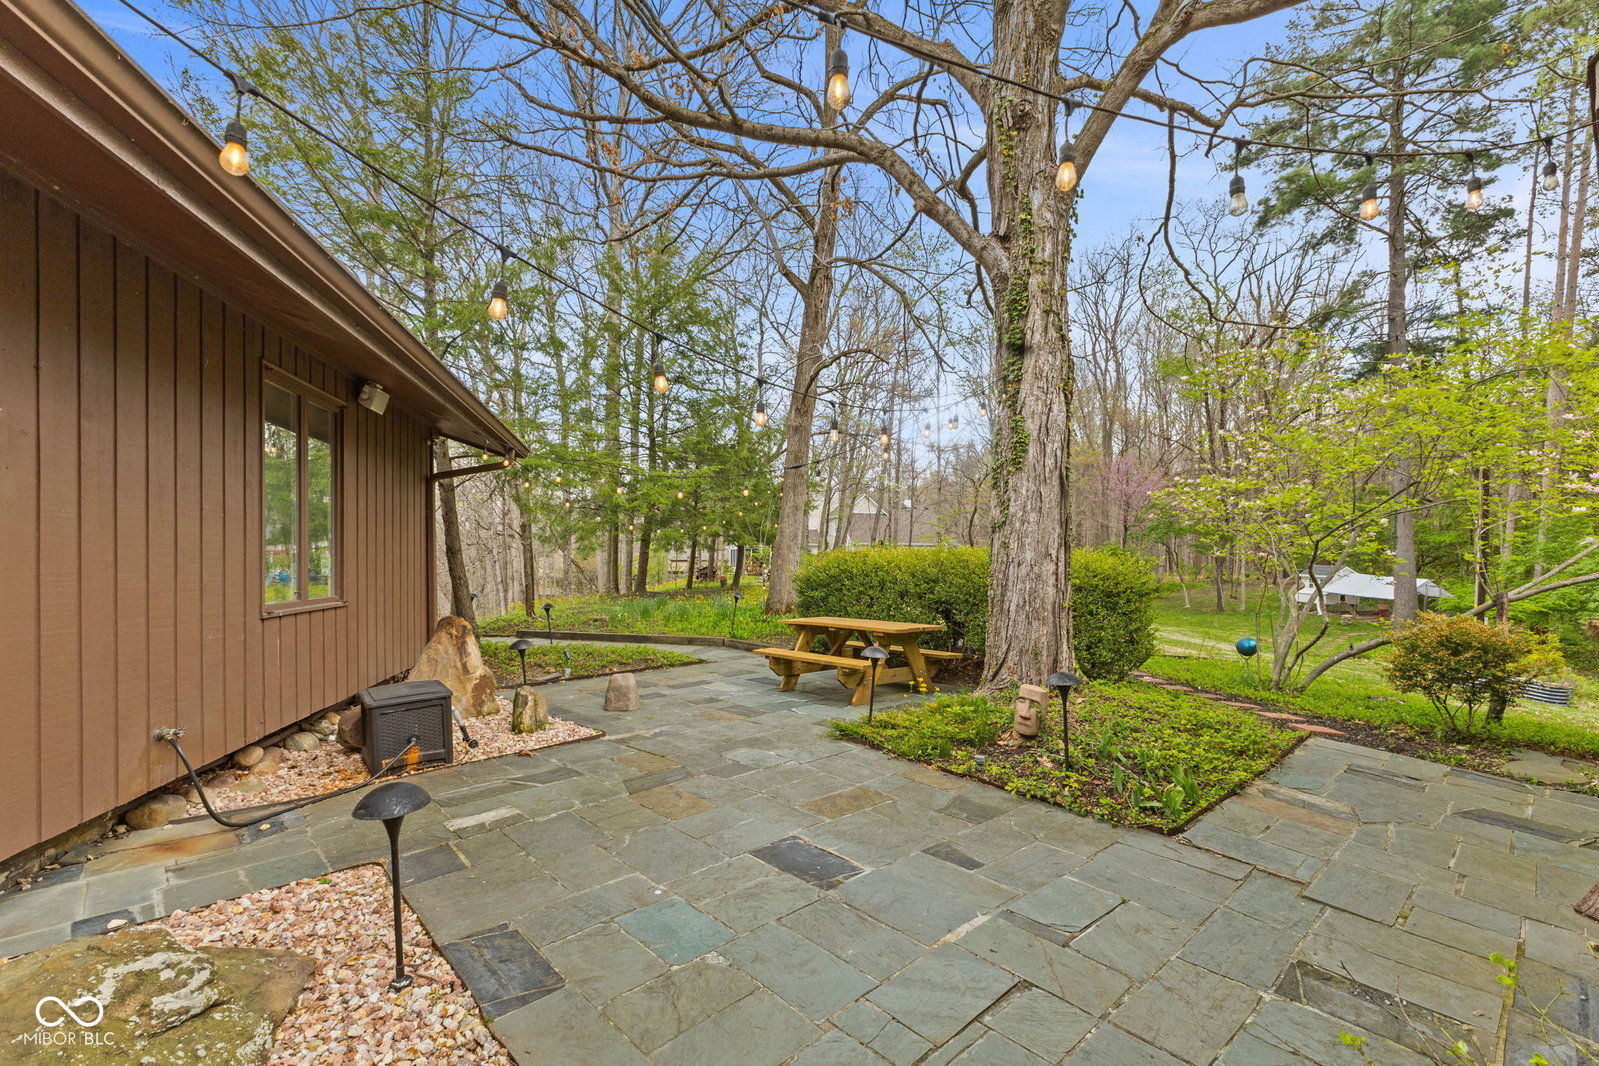
This mid-century modern home offers 4 bedrooms, 3 full bathrooms, and approximately 4,912 square feet of living space on a 2.2-acre wooded lot with a creek. The design includes an exposed staircase, flat ceilings, and large windows that provide natural light and views of the property. The main level features a great room with parquet flooring, a gas fireplace, built-in shelving, and access to a formal dining area. The kitchen includes granite countertops, white cabinetry, stainless steel appliances with a gas cooktop and double oven, and access to an outdoor grilling space. A separate family room offers hardwood flooring and a second gas fireplace. The primary suite includes multiple closets, including a walk-in, and a bathroom with a jetted tub, separate shower, and double vanities. Additional bedrooms are spacious, including a fourth bedroom with built-ins. Bathrooms throughout the home include tile flooring, updated vanities, and tile showers. The finished walk-out lower level adds additional living space with a family room featuring a wood-burning fireplace with gas starter, engineered hardwood flooring, and a bonus/game room with a wet bar and mini refrigerator. There is also a flex room suitable for an office, gym, or hobby space, along with a laundry room with cabinetry. Outdoor features include a Trex deck with lighting overlooking the wooded lot and creek, as well as an in-ground pool with a deep end, diving board, automatic cover, sand filter, gas heater, and cleaning system. Additional exterior features include a slate courtyard, storage shed, second firepit area, well for outside watering and chicken coop. Mechanical features include a high-efficiency gas furnace with humidifier, an 80+ gallon gas water heater, and generator wiring. The property also includes a new asphalt driveway and an enclosed two-car garage with a poly-coated floor.
/u.realgeeks.media/indymlsnow/ssrg.png)
Additional Information
- Basement
- Interior Entry, Storage Space, Walk-Out Access
- Foundation
- Block
- Number of Fireplaces
- 3
- Fireplace Description
- Two Sided, Family Room, Gas Log, Great Room, Living Room, Wood Burning
- Stories
- One
- Architecture
- Mid-Century Modern
- Interior
- Attic Access, Built-in Features, High Ceilings, Entrance Foyer, Paddle Fan, Hardwood Floors, In-Law Arrangement, Pantry, Walk-In Closet(s), Wet Bar, WoodWorkStain/Painted
- Exterior Amenities
- Storage, Fire Pit
- Acres
- 2.21
- Heat
- Forced Air, Natural Gas
- Cooling
- Central Air
- Financing
- Conventional, VA
- Appliances
- Gas Cooktop, Dishwasher, Dryer, Gas Water Heater, Double Oven, Range Hood, Refrigerator, Washer
- Semi-Annual Taxes
- $3,860
- Garage
- Yes
- Region
- Lawrence
- Areas
- Laundry in Unit, Living Room Formal, Utility Room
- Eating Areas
- Formal Dining Room
Mortgage Calculator
Listing courtesy of Mike Watkins Real Estate Group.
Information Deemed Reliable But Not Guaranteed. © 2026 MIBOR Broker Listing Cooperative