10304 Fallen Oak Drive, Indianapolis, IN 46239
- $539,900
- 4
- BD
- 3
- BA
- 3,321
- SqFt




- List Price
- $539,900
- Price Change
- ▼ $5,000 1782956102
- Mandatory Fee
- $250
- Mandatory Fee Paid
- Annually
- MLS#
- 22089827
- Property Type
- Residential
- Bedrooms
- 4
- Bathrooms
- 3
- Sqft. of Residence
- 3,321
- Year Built
- 1991
- Days on Market
- 130
- Status
- ACTIVE
Property Description
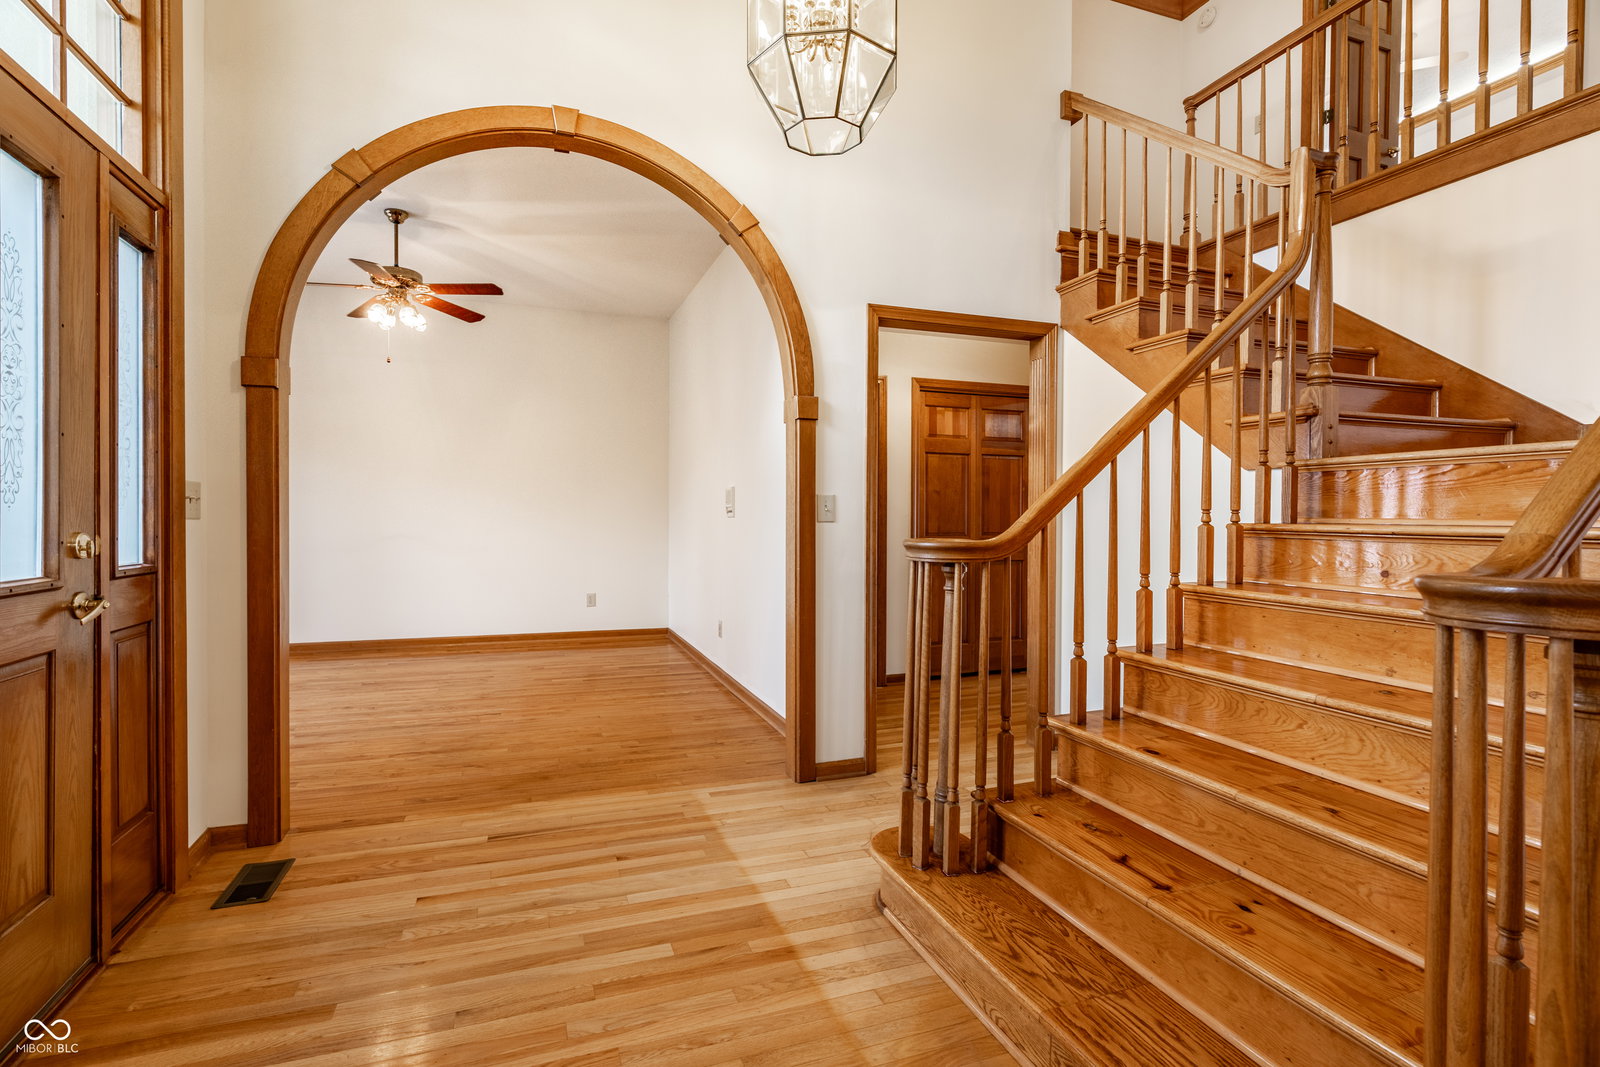
Step into this incredible, 4 bed, 3 full bath, custom built home & fall in love with the exceptional craftsmanship. The fabulous vaulted foyer invites you in with an elegant double staircase. Envision the special life moment pictures on the beautiful stairs and landing! Gorgeous arched framed doorways with incredible workmanship flank the entryway leading you into the formal living & dining rooms, both with elegant bay windows. Move into the spacious Kitchen with oak cabinetry, built in ovens, center island, built in pantry with revolving multi shelving & breakfast room with bay window that overlooks your wonderful back yard with HUGE inground pool and lounge area. Double sided gas fireplace between the Kitchen & large Great Room gives beautiful separation & a wonderful coziness. Main floor laundry (W&D included) & mudroom off of the large 3 1/2 car garage. A fun Rec Room space in the finished partial basement, with additional storage gives you so many options. Up the beautiful staircase you will find the 4 generous Bedrooms. The Primary bedroom has a ton of space, a generous walk in closet with closet system, large Primary Bath with jetted tub under the skylights in addition to generous free standing shower. There is access to unused attic space that can be converted to tons of additional usable square footage. The remaining 3 BR's all have the same attention to detail & craftsmanship as the rest of the home, with large beautiful windows for a ton of natural light. This home was designed, loved and lived in by the original owners where they raised their beautiful family. Don't miss it!! Updates in the Home: New Roof 2021, 3 pane casement Pella windows, Immaculate 3/4" Original Hardwood floors, Custom Oak Trim, Remote Start Double sided Gas Fireplace, Double Staircase, Grand Cathedral Entry, 3.5 Car Garage, Tray Ceiling in Primary BR, Oak Kitchen custom cabinets, Appliance Garage, Revolving Pantry, Marble Kitchen Floors, Built in Ovens, SS Jenn Aire appliances.
/u.realgeeks.media/indymlsnow/ssrg.png)
Additional Information
- Basement
- Finished, Finished Walls, Partial
- Foundation
- Partial, Poured Concrete
- Number of Fireplaces
- 1
- Fireplace Description
- Two Sided, Gas Log, Gas Starter, Great Room, Kitchen
- Stories
- Three Or More
- Architecture
- Traditional
- Equipment
- Smoke Alarm
- Interior
- Attic Access, Built-in Features, Ceiling Vaulted, Kitchen Island, Entrance Foyer, Hardwood Floors, Hi-Speed Internet Availbl, Eat-in Kitchen, Wired for Data, Pantry, Smart Thermostat, Walk-In Closet(s), Wood Work Stained
- Acres
- 0.39
- Heat
- Forced Air
- Cooling
- Central Air
- Financing
- Conventional, FHA, VA
- Appliances
- Electric Cooktop, Dishwasher, Dryer, Electric Water Heater, Disposal, Microwave, Oven, Double Oven, Refrigerator, Washer, Water Softener Owned
- Mandatory Fee Includes
- Snow Removal
- Semi-Annual Taxes
- $2,055
- Garage
- Yes
- Garage Parking
- Floor Drain, Garage Door Opener, Keyless Entry, Service Door
- Region
- Warren
- Areas
- Laundry in Unit, Living Room Formal
- Eating Areas
- Breakfast Room, Formal Dining Room
Mortgage Calculator
Listing courtesy of F.C. Tucker Company.
Information Deemed Reliable But Not Guaranteed. © 2026 MIBOR Broker Listing Cooperative