10545 Oak Bend Boulevard, Indianapolis, IN 46239
- $524,000
- 5
- BD
- 4
- BA
- 3,658
- SqFt




- List Price
- $524,000
- Price Change
- ▼ $15,000 1780627715
- Mandatory Fee
- $680
- Mandatory Fee Paid
- Annually
- MLS#
- 22077835
- Property Type
- Residential
- Bedrooms
- 5
- Bathrooms
- 4
- Sqft. of Residence
- 3,658
- Year Built
- 2023
- Days on Market
- 201
- Status
- ACTIVE
Property Description
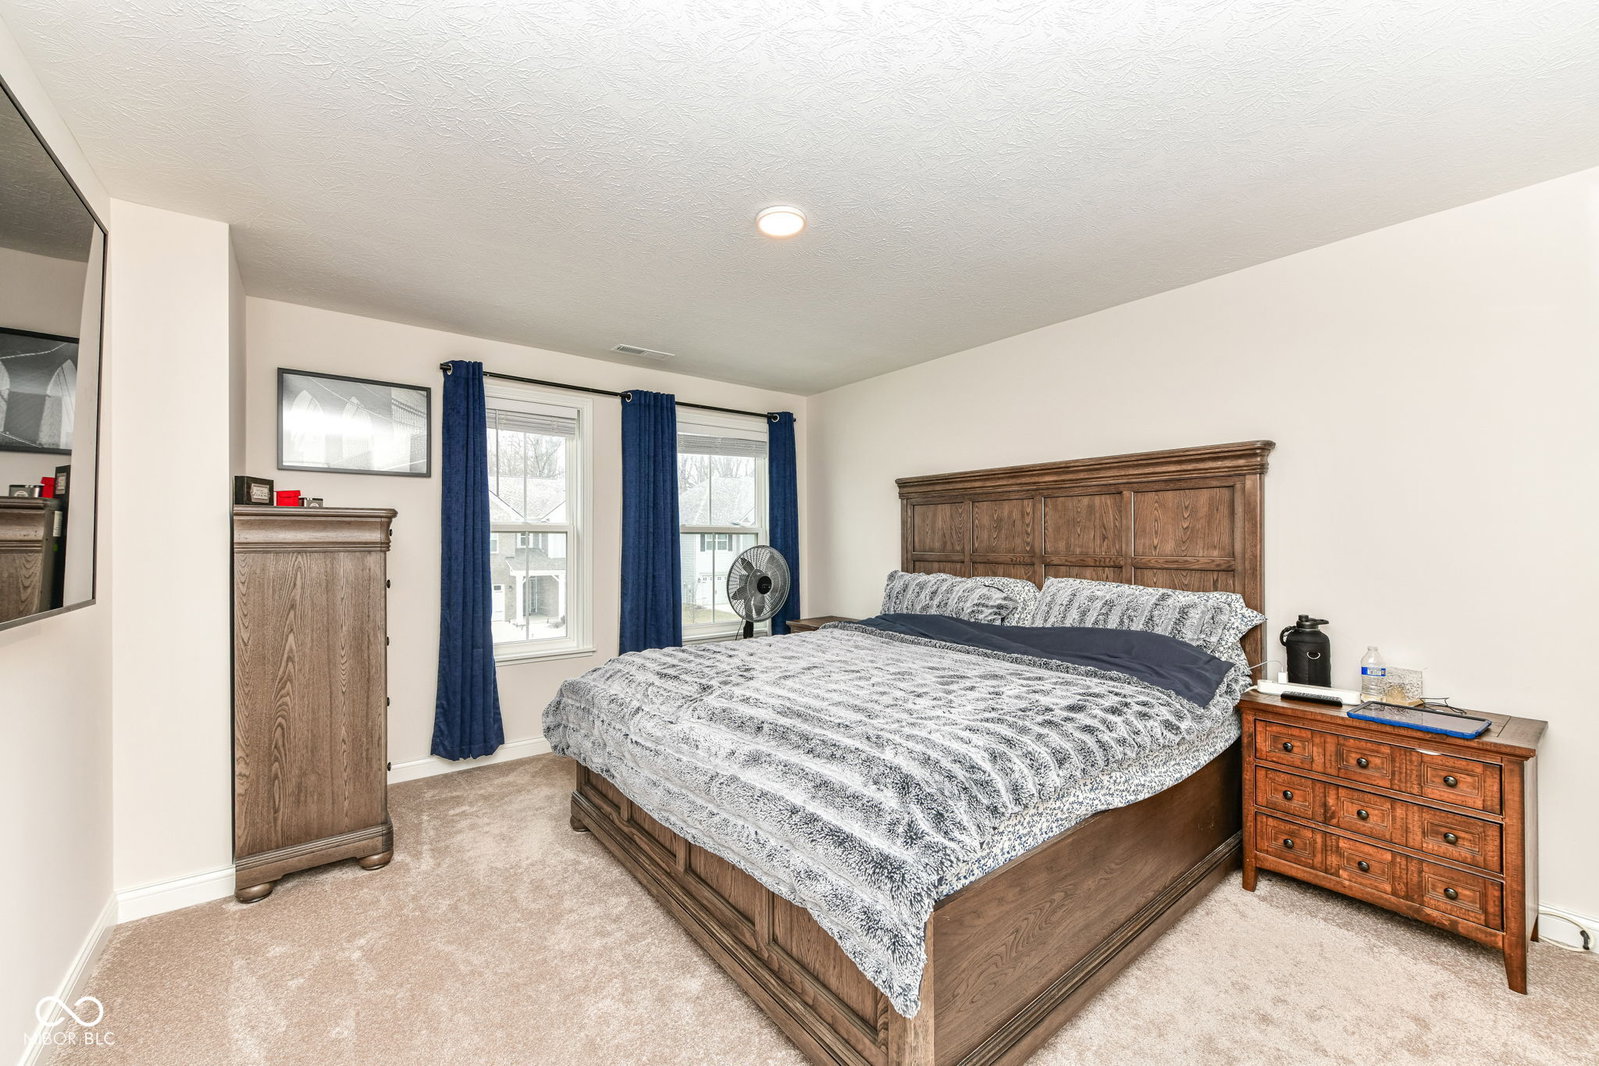
SPECIAL FINANCING: This property comes with a 2/1 temporary rate buydown, reducing the buyer's interest rate by 2% the first year of their loan and 1% the second year. Buyer is not obligated to use Mark Kuchik with CrossCountry Mortgage to have offer accepted; however, must use Mark Kuchik to receive the rate buydown. Team Kuchik can close within 14 days. Mark Kuchik NMLS139563. Welcome home! This beautifully upgraded home features 5 bedrooms/3.5 baths and a full second kitchen! The main level offers a formal dining room directly connected to the kitchen through a butler's pantry. The bright kitchen incudes a large island and upgrades such as soft-close cabinetry. The Open concept layout flows seamlessly from the nearby sunroom to the family room where a cozy gas fireplace setting the perfect ambiance for relaxing at the end of the day. The first floor guest bedroom with a full bathroom nearby provides comfort and privacy. Additional main-level conveniences include extra storage space. Upstairs you'll find high end carpet and pad throughout. A spacious loft creates the perfect second living area, movie room, or home library. The split-bedroom design ensures privacy, with the owner's suite sharing no walls with the other three bedrooms. The owner's retreat features a tray ceiling, spa-inspired bathroom with a rain shower, and a large walk-in closet. Each additional bedroom also includes its own walk-in closet. A centrally located laundry room with sink completes the upper level. The home is rounded out by an impressive three-car garage featuring epoxy flooring and a full second kitchen-ideal for entertaining, hobbies, or extended living needs. Don't wait, visit today!
/u.realgeeks.media/indymlsnow/ssrg.png)
Additional Information
- Foundation
- Slab
- Number of Fireplaces
- 1
- Fireplace Description
- Family Room
- Stories
- Two
- Architecture
- Traditional
- Equipment
- Smoke Alarm
- Interior
- Kitchen Island, Pantry, Walk-In Closet(s)
- Acres
- 0.29
- Heat
- Forced Air
- Cooling
- Central Air
- Financing
- FHA, VA, Conventional
- Appliances
- Gas Cooktop, Dishwasher, Disposal, Gas Water Heater, Exhaust Fan, Microwave, Oven, Refrigerator, Water Purifier, Water Softener Owned
- Semi-Annual Taxes
- $1,177
- Garage
- Yes
- Region
- Franklin
- Eating Areas
- Breakfast Room, Formal Dining Room
Mortgage Calculator
Listing courtesy of Keller Williams Indy Metro NE.
Information Deemed Reliable But Not Guaranteed. © 2026 MIBOR Broker Listing Cooperative