640 E 13th Street, Indianapolis, IN 46202
- $799,900
- 4
- BD
- 4
- BA
- 2,960
- SqFt




- List Price
- $799,900
- Price Change
- ▼ $18,100 1778612944
- MLS#
- 22055999
- Property Type
- Residential
- Bedrooms
- 4
- Bathrooms
- 4
- Sqft. of Residence
- 2,960
- Year Built
- 1890
- Days on Market
- 320
- Status
- ACTIVE
Property Description
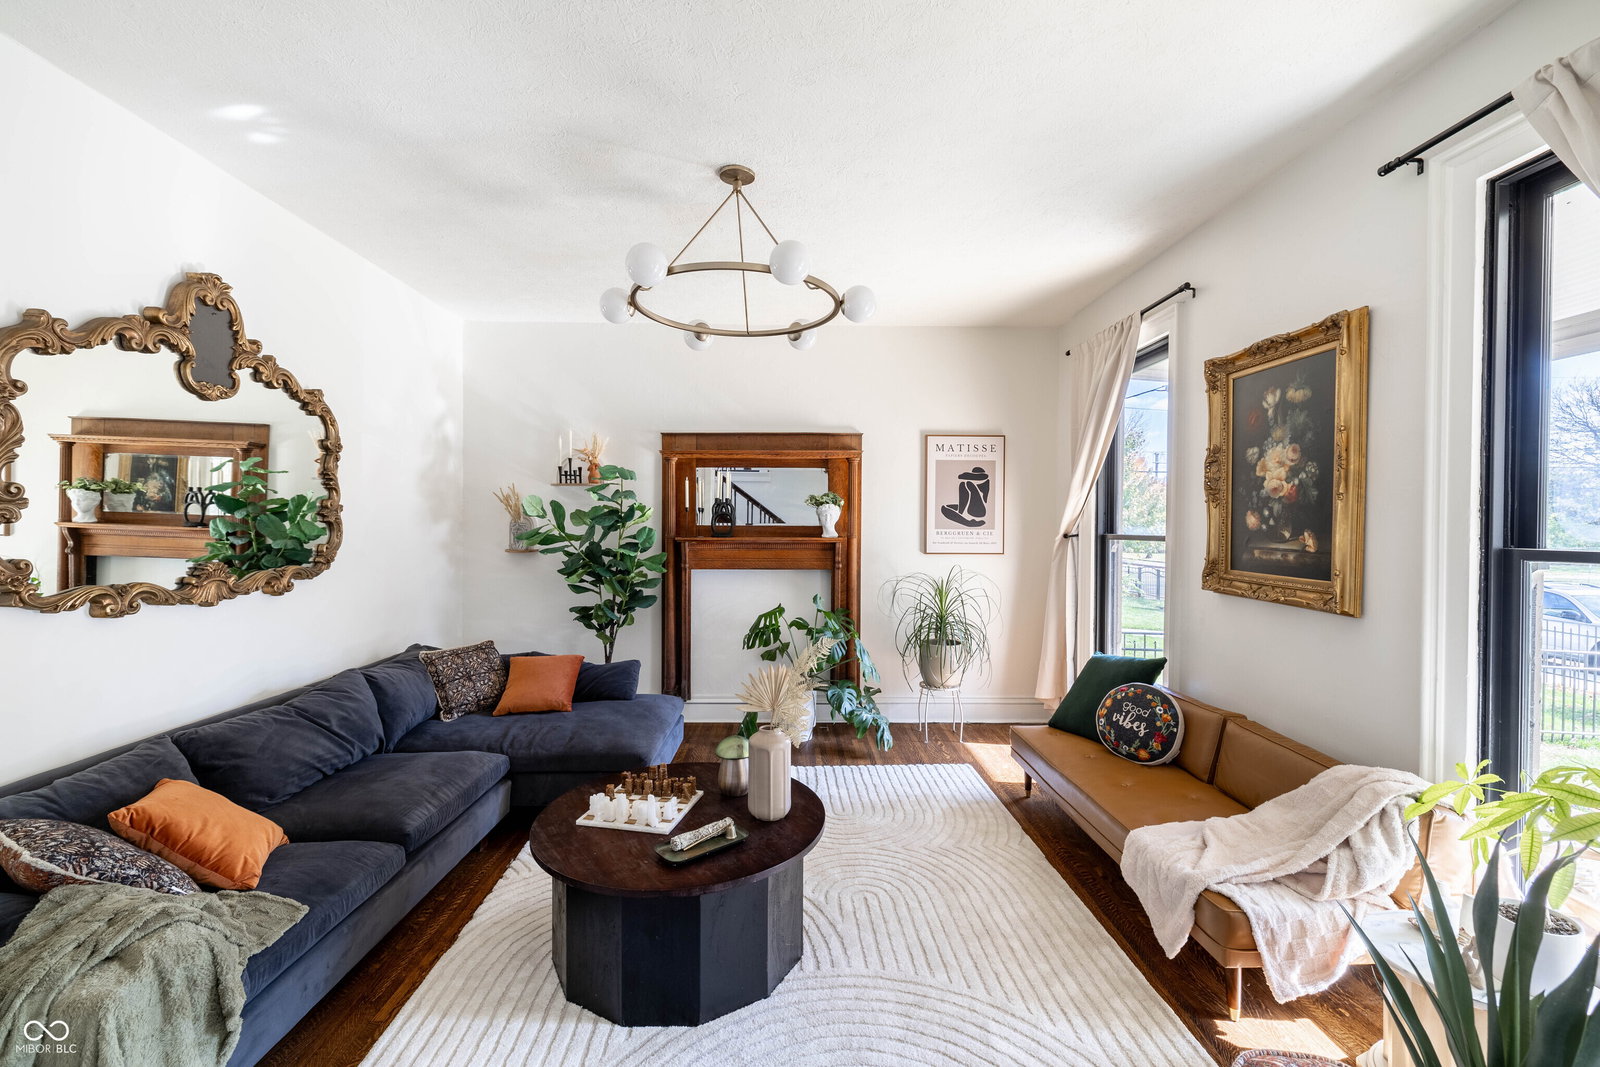
Welcome to 640 E 13th Street, a beautifully renovated 4-bedroom, 3.5-bathroom home in the heart of the historic Old Northside. Blending timeless architectural charm with modern updates, this residence offers a rare opportunity to enjoy the character of one of Indianapolis' most sought-after neighborhoods without sacrificing comfort or style. Step inside to soaring ceilings, large windows, and an open-concept floor plan that fills the home with natural light. The main level features spacious living and dining areas that flow seamlessly into a designer kitchen complete with quartz countertops, a large center island, and stainless steel appliances. Perfect for everyday living or entertaining, the thoughtful layout provides both function and elegance. The upstairs primary suite is a true retreat, featuring a spa-inspired bathroom with dual vanities, a walk-in shower, soaking tub, and generous walk-in closet. Three additional bedrooms 2 of which are en-suites, offer flexibility for family, guests, or a home office. Outdoors, enjoy a private backyard with a pickleball court, hot tub, and fire pit all designed for relaxing or hosting gatherings. The property also includes modern updates throughout, ensuring peace of mind for years to come. Located just blocks from Mass Ave, the Bottle works District, and downtown Indianapolis, this home offers the perfect blend of neighborhood charm and urban convenience. Don't miss your chance to own a move-in ready home in one of the city's most historic and vibrant communities.
/u.realgeeks.media/indymlsnow/ssrg.png)
Additional Information
- Basement
- Unfinished
- Foundation
- Crawl Space, Block
- Number of Fireplaces
- 1
- Fireplace Description
- Other
- Stories
- Two
- Architecture
- Colonial
- Interior
- Bath Sinks Double Main, Kitchen Island, Entrance Foyer, Hardwood Floors, Eat-in Kitchen, Pantry, Smart Thermostat, Walk-In Closet(s)
- Acres
- 0.16
- Heat
- Forced Air
- Cooling
- Central Air
- Appliances
- Dishwasher, Disposal, Microwave, Range Hood, Refrigerator, Washer, Water Heater
- Region
- Center
- Eating Areas
- Separate Room
Mortgage Calculator
Listing courtesy of Berkley & State, LLC.
Information Deemed Reliable But Not Guaranteed. © 2026 MIBOR Broker Listing Cooperative